
1907 20 Street | Delburne, Alberta, T0M0V0
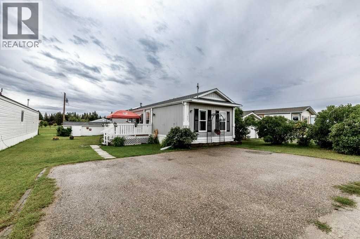
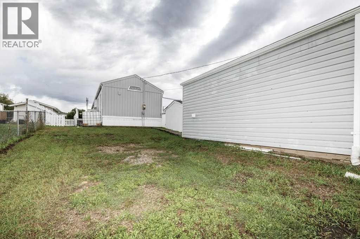
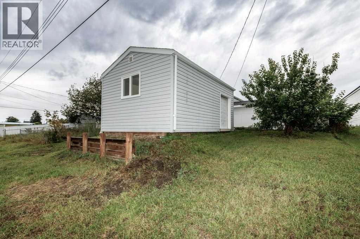
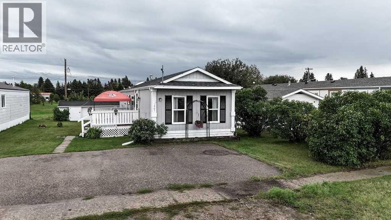
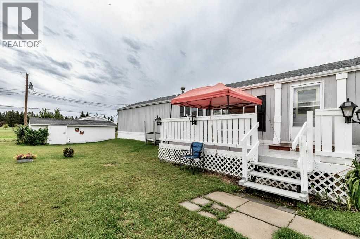
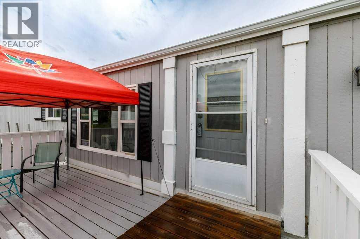
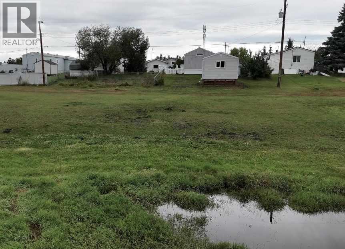
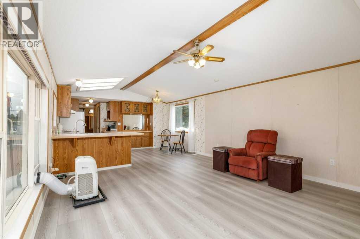
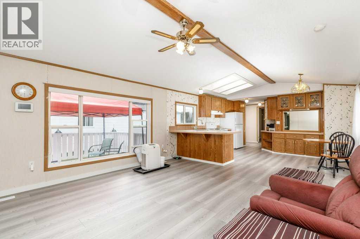
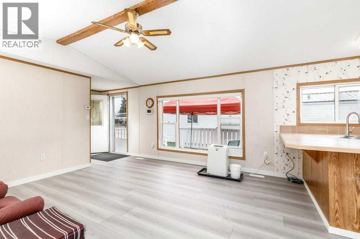
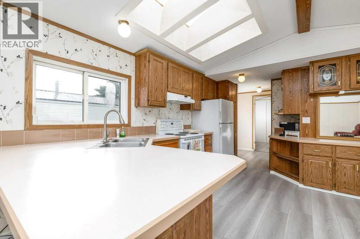
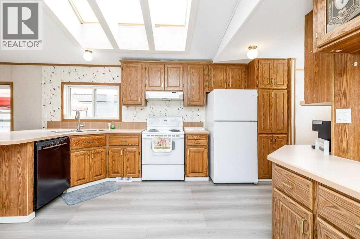
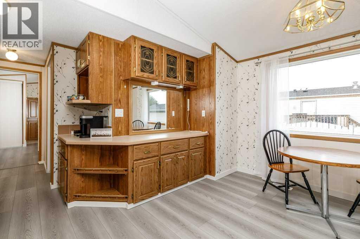
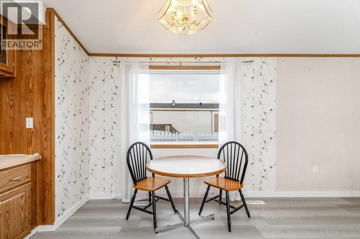
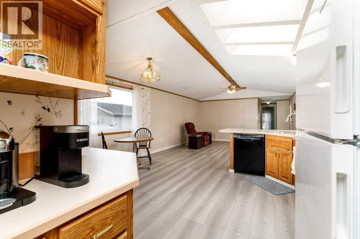
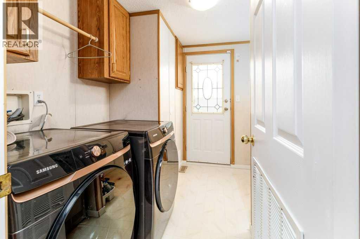
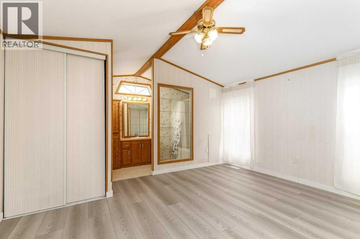
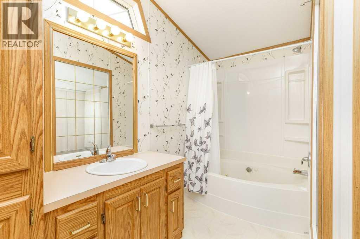
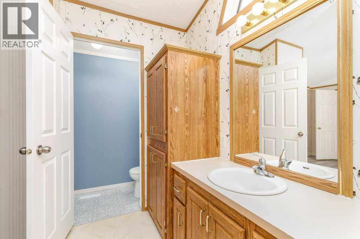
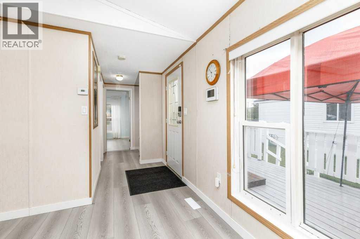
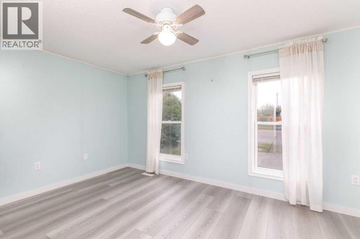
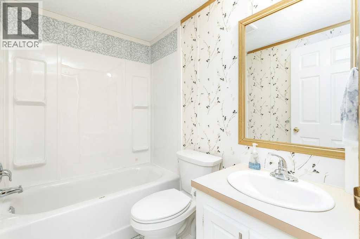
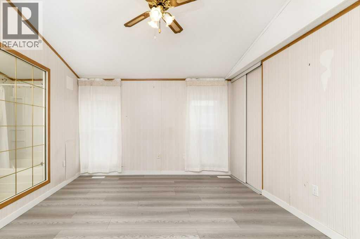
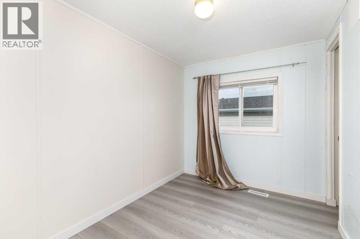
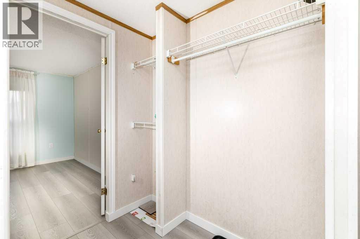
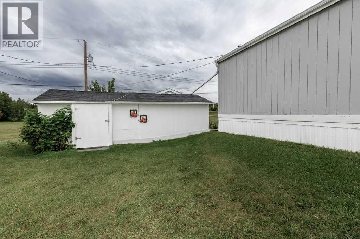
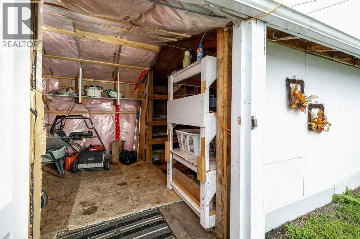
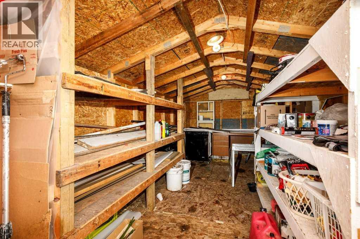
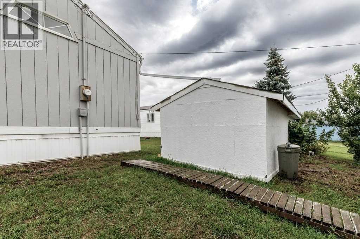
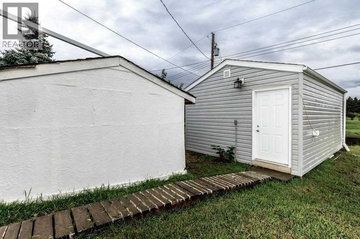
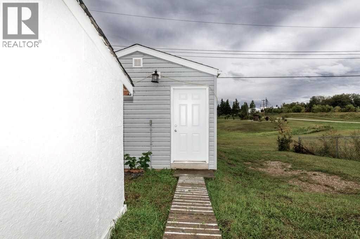
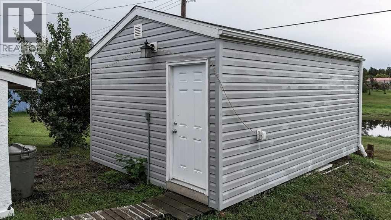
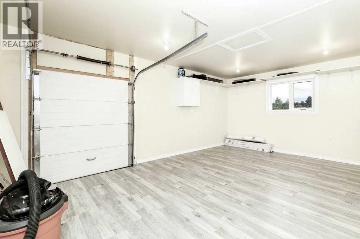
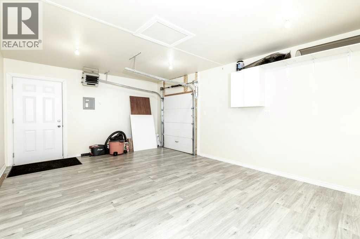
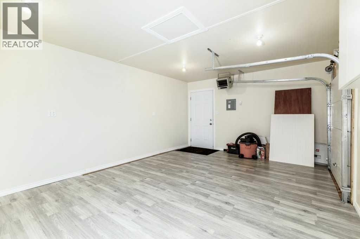
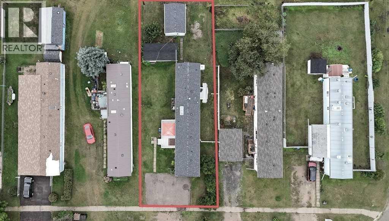
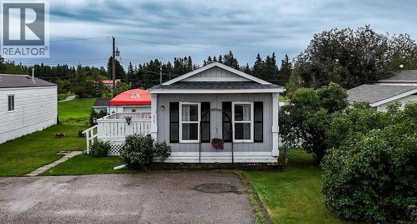
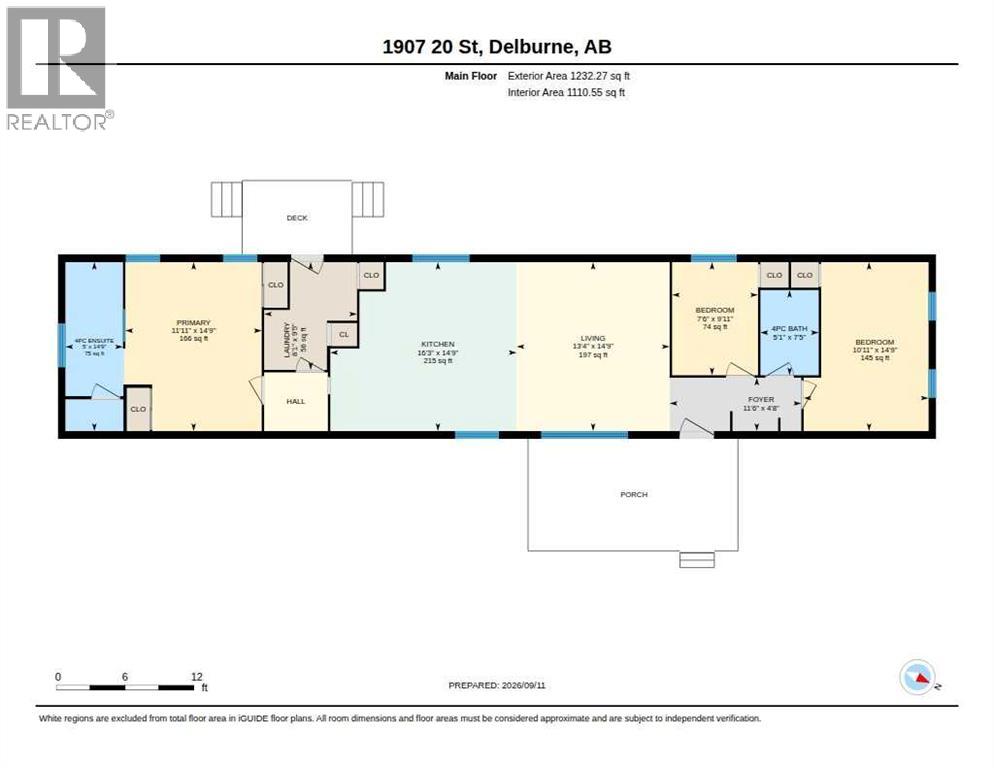
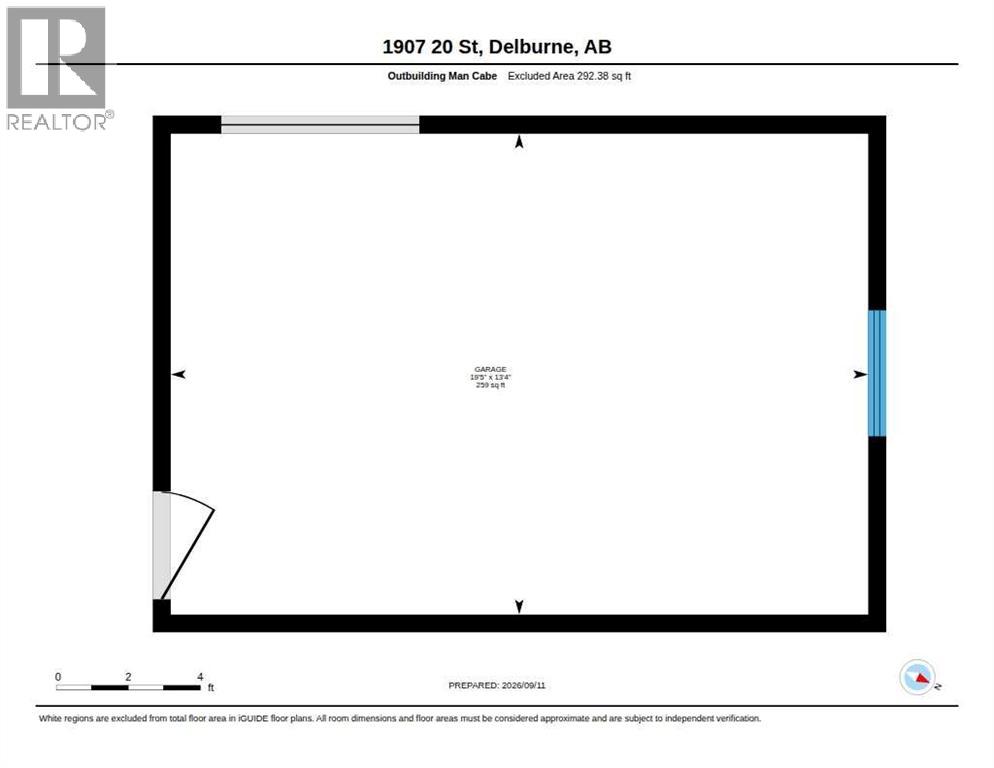
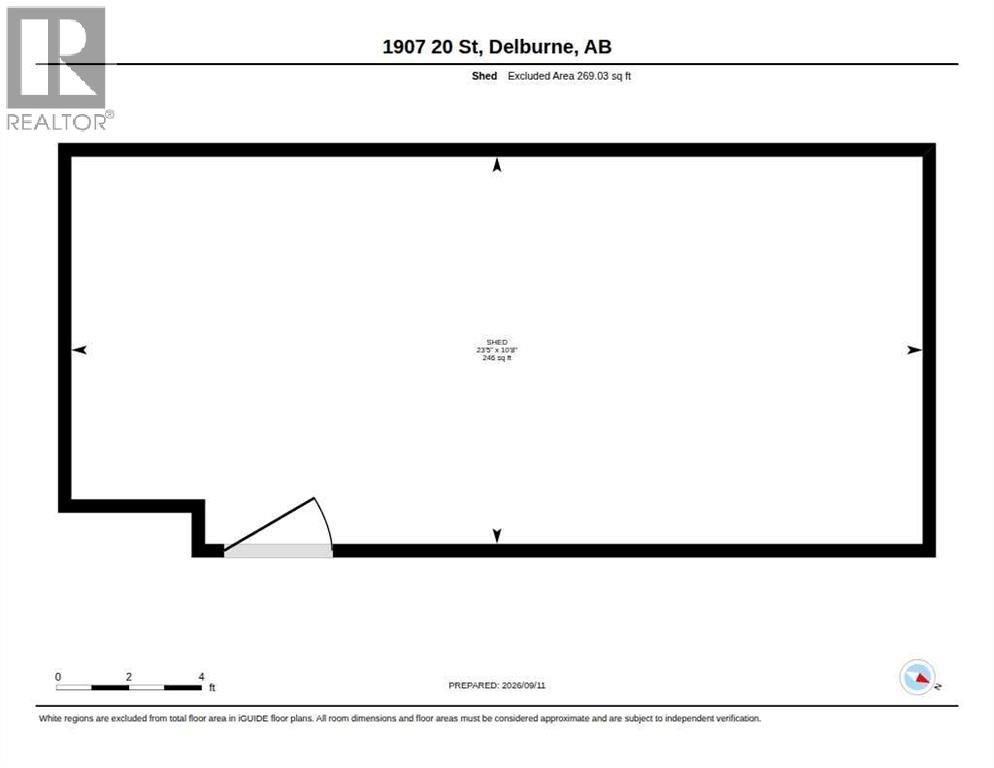
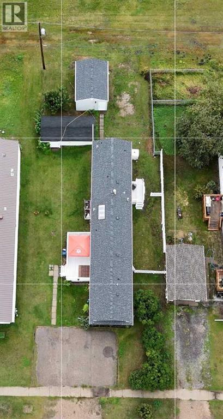
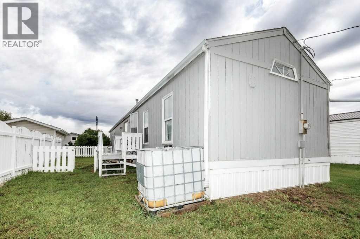
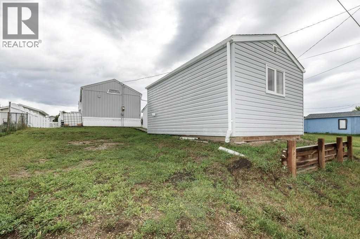
Welcome to this beautifully renovated modular home situated on a spacious double lot backing onto Delburne Memorial Tree Gardens in the charming community of Delburne, Alberta! This property offers plenty of room inside and out, along with an impressive 13.4X19.5 heated shop and a large 10.8X23.5 storage shed.The home has seen numerous updates, including all-new flooring and baseboards, newer sinks and trim, some new flooring in the bathrooms, an updated tub surround in the main bathroom, and freshly painted ceilings. The Poly-B plumbing has recently been replaced, and the hot water tank was replaced in 2017. The washer and dryer are approximately three years old. A new roof was installed in 2018.Outside, enjoy the rebuilt deck, which has been recently painted, along with the side porch. The pergola stays with the property. There is also a dog run and a new anchor under the mobile, installed last summer. Plenty of outdoor space is available due to the double lot. Triple paved off-street parking provides excellent parking for vehicles and toys.The heated shop is a fantastic bonus, featuring insulated flooring, a quad door, and a 220V, 5,000-watt electric heater. Golf enthusiasts will appreciate the nearby golf course, while the peaceful small-town setting of Delburne offers a wonderful place to call home.A great combination of updates, an oversized lot, parking, storage, and a heated shop, all in the beautiful town of Delburne! (id:59084)Property Details
- Full Address:
- 1907 20 Street, Delburne, Alberta
- Price:
- $ 189,900
- MLS Number:
- A2343613
- List Date:
- September 12th, 2026
- Lot Size:
- 6000 sq.ft.
- Year Built:
- 1994
- Taxes:
- $ 1,391
- Listing Tax Year:
- 2026
Interior Features
- Bedrooms:
- 3
- Bathrooms:
- 2
- Appliances:
- Refrigerator, Dishwasher, Stove, Window Coverings, Washer & Dryer
- Flooring:
- Laminate
- Air Conditioning:
- None
- Heating:
- Forced air, Natural gas
- Basement:
- None
Building Features
- Architectural Style:
- Mobile Home
- Storeys:
- 1
- Foundation:
- See Remarks
- Garage:
- Parking Pad, Other
- Garage Spaces:
- 3
- Ownership Type:
- Freehold
- Legal Description:
- 4
- Taxes:
- $ 1,391
Floors
- Finished Area:
- 1232 sq.ft.
- Main Floor:
- 1232 sq.ft.
Land
- Lot Size:
- 6000 sq.ft.
Neighbourhood Features
Ratings
Commercial Info
Location
Mortgage Calculator


The trademarks MLS®, Multiple Listing Service® and the associated logos are owned by The Canadian Real Estate Association (CREA) and identify the quality of services provided by real estate professionals who are members of CREA" MLS®, REALTOR®, and the associated logos are trademarks of The Canadian Real Estate Association. This website is operated by a brokerage or salesperson who is a member of The Canadian Real Estate Association. The information contained on this site is based in whole or in part on information that is provided by members of The Canadian Real Estate Association, who are responsible for its accuracy. CREA reproduces and distributes this information as a service for its members and assumes no responsibility for its accuracy The listing content on this website is protected by copyright and other laws, and is intended solely for the private, non-commercial use by individuals. Any other reproduction, distribution or use of the content, in whole or in part, is specifically forbidden. The prohibited uses include commercial use, “screen scraping”, “database scraping”, and any other activity intended to collect, store, reorganize or manipulate data on the pages produced by or displayed on this website.
Multiple Listing Service (MLS) trademark® The MLS® mark and associated logos identify professional services rendered by REALTOR® members of CREA to effect the purchase, sale and lease of real estate as part of a cooperative selling system. ©2017 The Canadian Real Estate Association. All rights reserved. The trademarks REALTOR®, REALTORS® and the REALTOR® logo are controlled by CREA and identify real estate professionals who are members of CREA.