
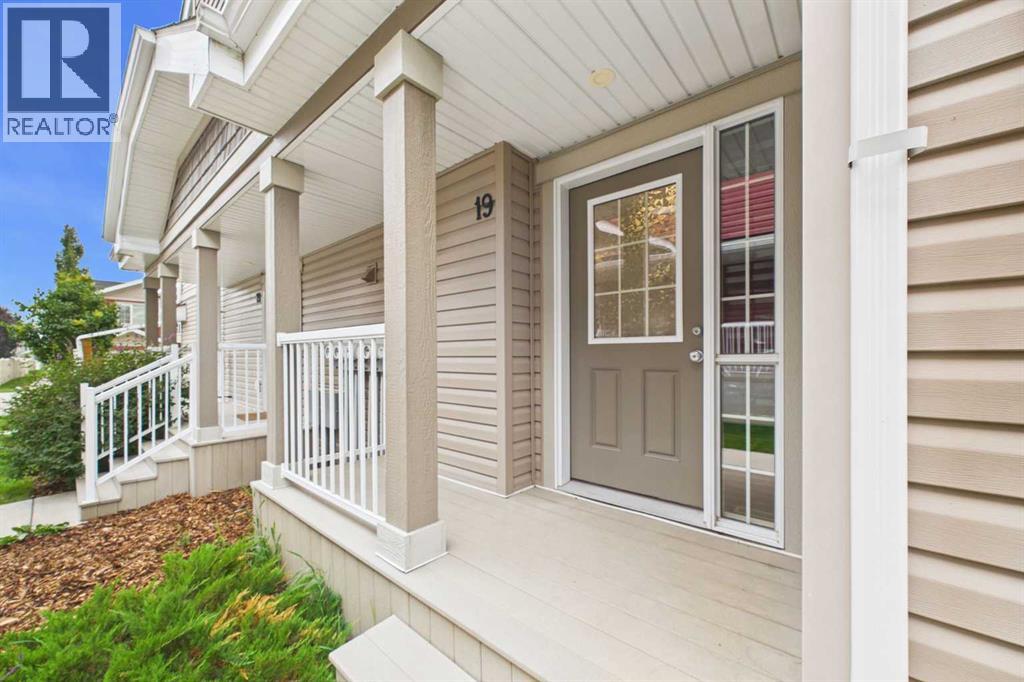
19 Golden Crescent | Red Deer, Alberta, T4P2P9
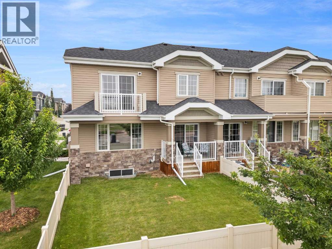
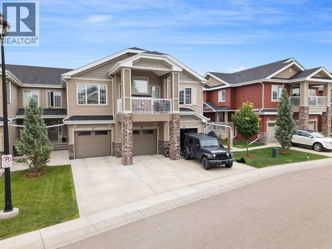
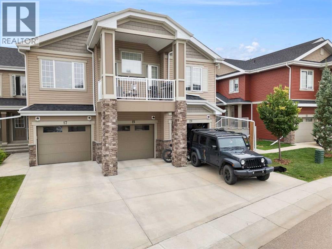
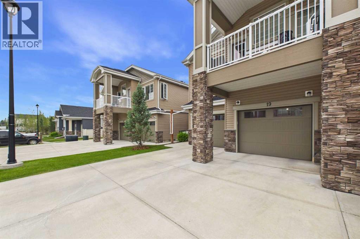
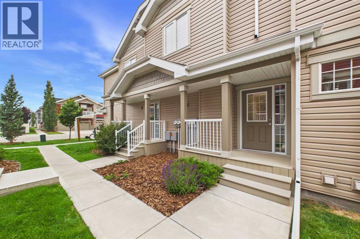
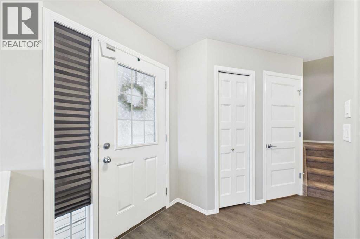
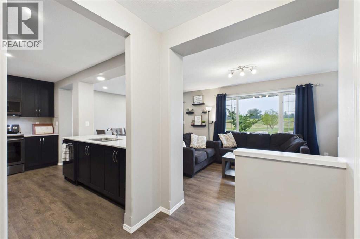
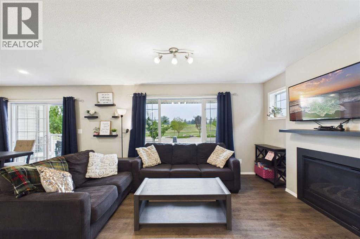
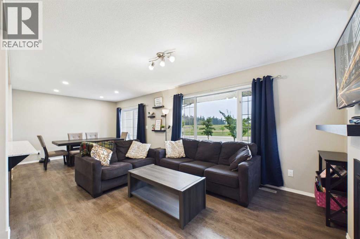
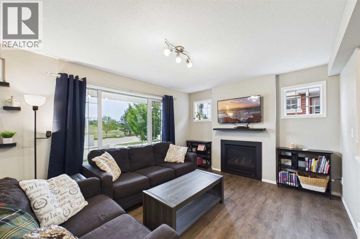
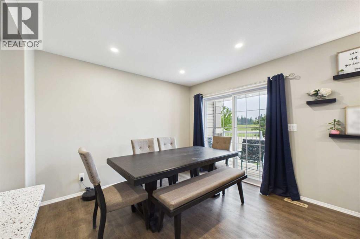
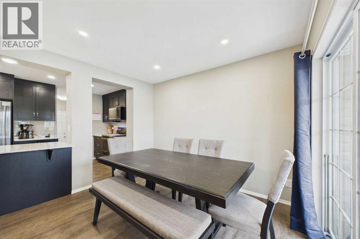
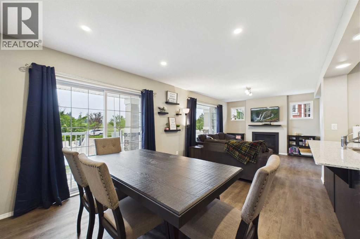
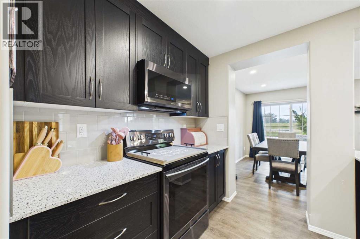
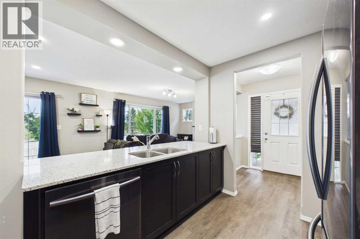
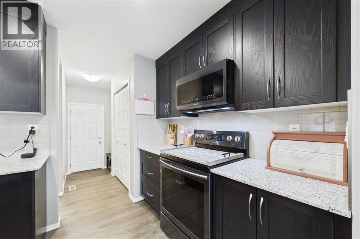
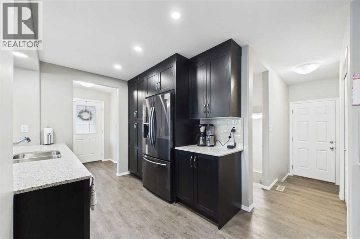
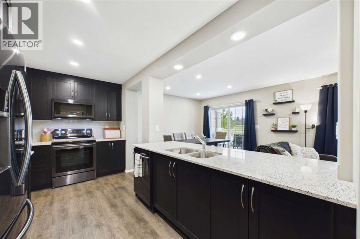
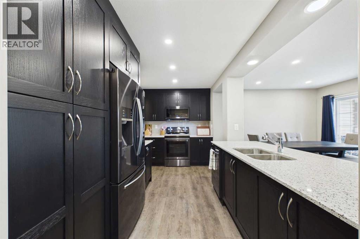
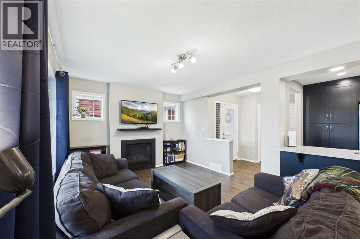
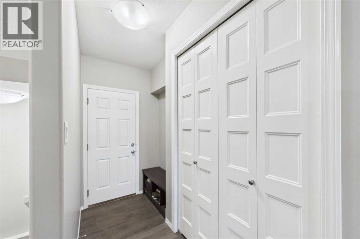
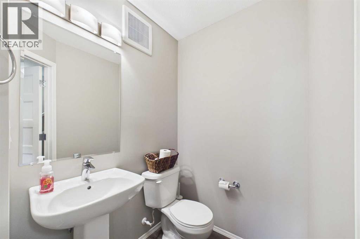
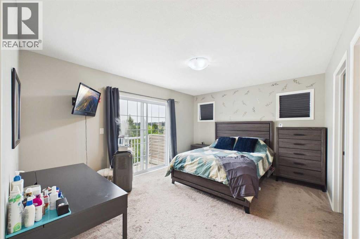
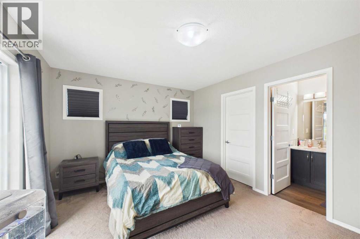
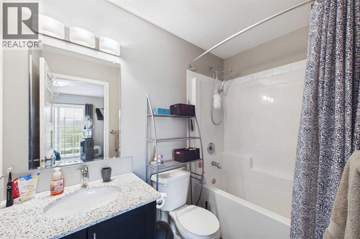
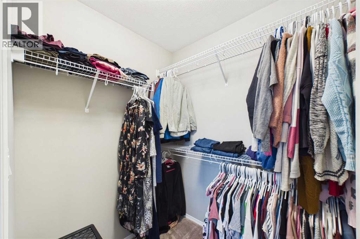
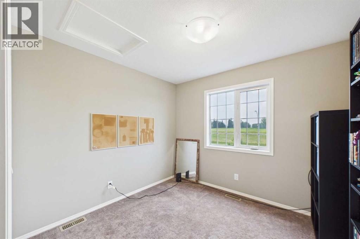
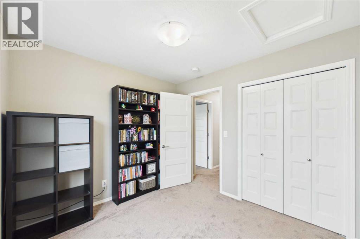
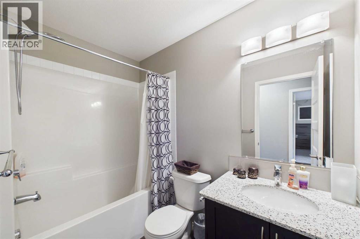
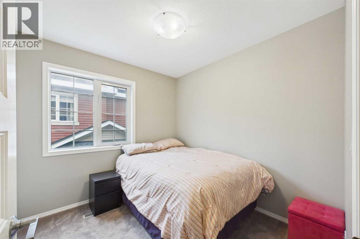
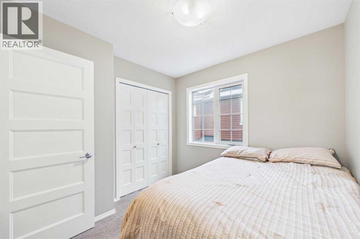

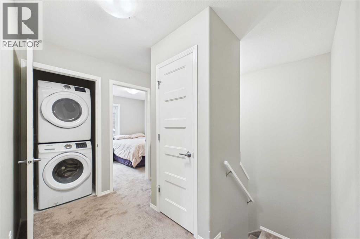
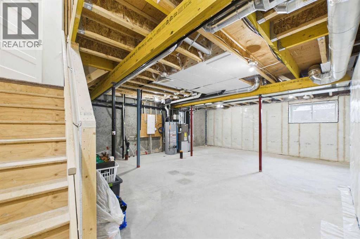
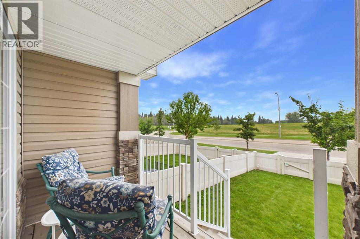
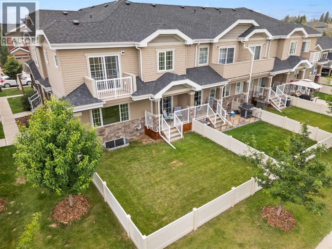
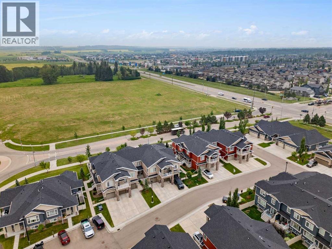
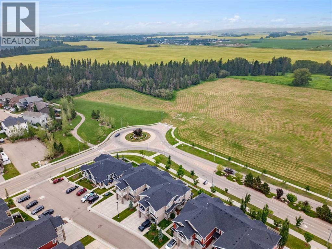
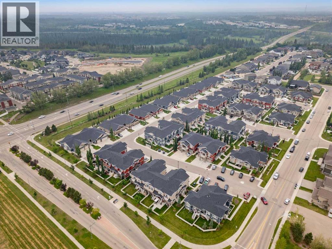
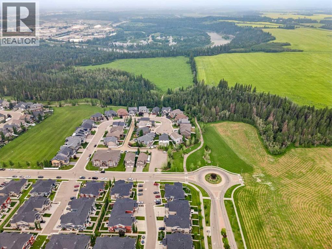
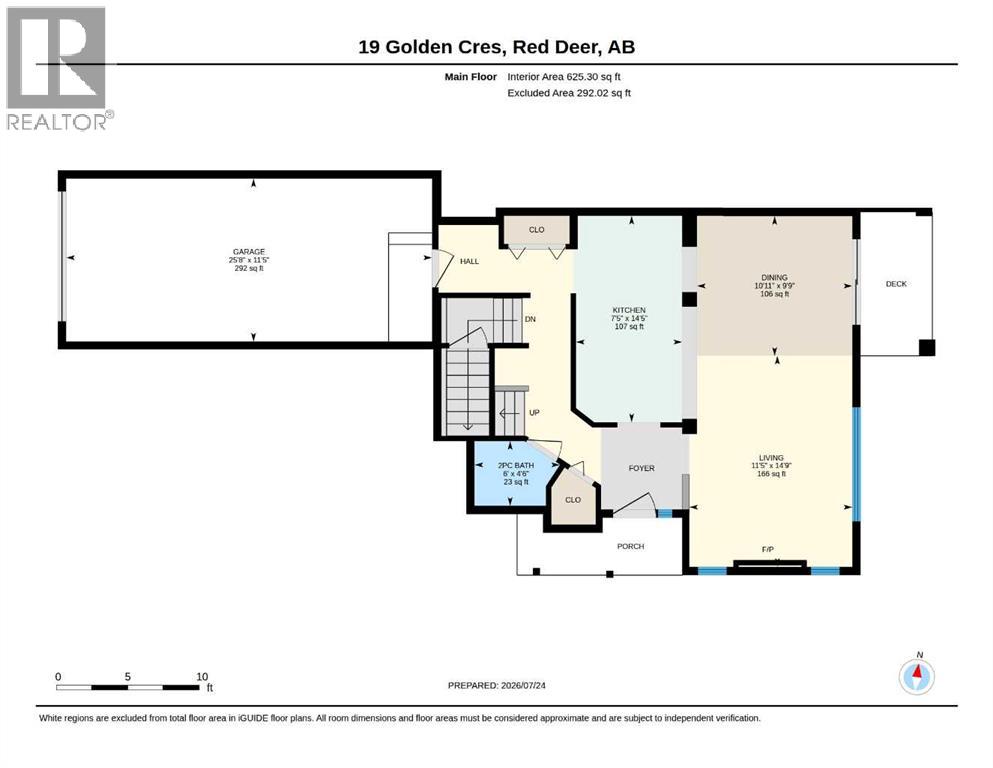
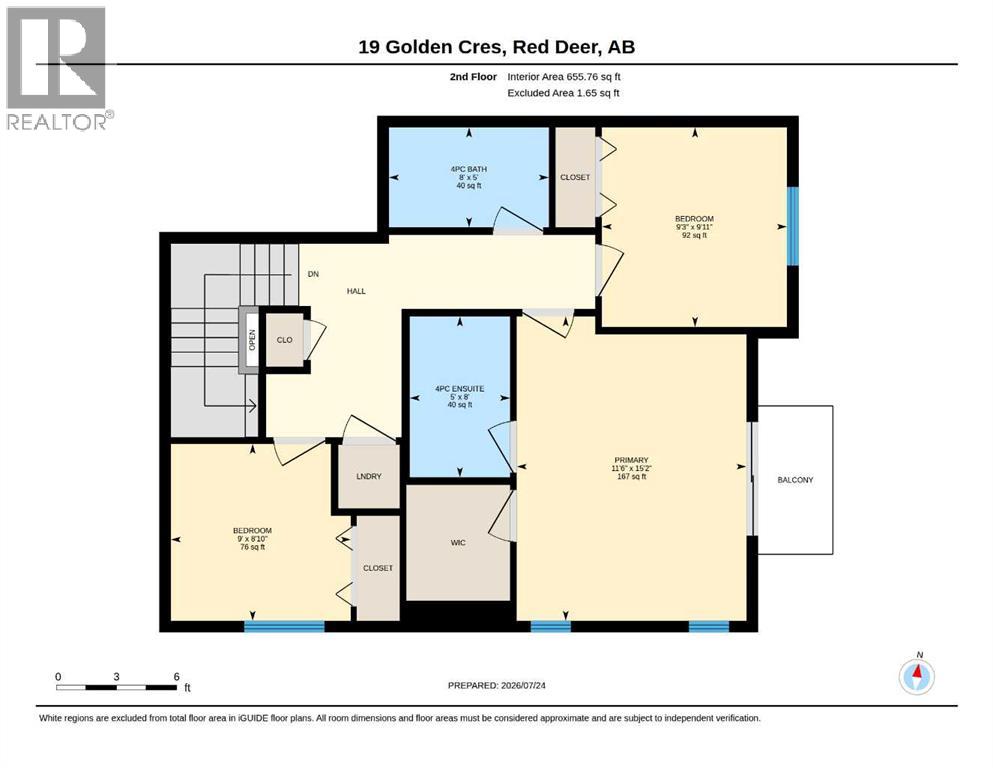
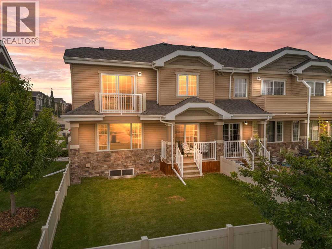
Welcome to The Park in Garden Heights!Discover exceptional living in one of Red Deer's most desirable communities. This beautiful two-storey home features 3 bedrooms, 3 bathrooms, and a spacious, functional floor plan designed for modern living. The heart of the home is the impressive kitchen, complete with a massive quartz island featuring a breakfast bar with plenty of seating, abundant cabinetry and stainless steel appliances. The bright, open-concept living and dining areas create the perfect space for entertaining, with patio doors leading to the rear deck. The gas fireplace adds warmth and character to the living room.Luxury vinyl plank flooring extends throughout the main floor, while the upper level offers the comfort of plush carpeting. Upstairs, you'll find three generously sized bedrooms, including a spacious primary suite with a walk-in closet, a 4-piece ensuite, and private patio doors opening onto an upper-level deck.The basement is undeveloped, providing endless possibilities for future customization, with a floor plan available to help bring your vision to life. Completing this home is a large single attached garage and the added convenience of quick possession. Discover exceptional living in one of Red Deer's most desirable new communities. Ideally located just minutes from the Red Deer River, scenic trail system, and the Clearview Market with all amenities! (id:59084)Property Details
- Full Address:
- 19 Golden Crescent, Red Deer, Alberta
- Price:
- $ 379,000
- MLS Number:
- A2331218
- List Date:
- July 27th, 2026
- Neighbourhood:
- Garden Heights
- Year Built:
- 2018
- Taxes:
- $ 3,519
- Listing Tax Year:
- 2026
Interior Features
- Bedrooms:
- 3
- Bathrooms:
- 3
- Appliances:
- Refrigerator, Dishwasher, Stove, Dryer, Microwave, Garage door opener
- Flooring:
- Carpeted, Vinyl
- Air Conditioning:
- None
- Heating:
- Forced air, Other
- Fireplaces:
- 1
- Basement:
- Unfinished, Full
Building Features
- Storeys:
- 2
- Foundation:
- Poured Concrete
- Interior Features:
- Other
- Exterior:
- Wood siding, Vinyl siding
- Garage:
- Attached Garage, Concrete
- Garage Spaces:
- 2
- Ownership Type:
- Condo/Strata
- Taxes:
- $ 3,519
- Stata Fees:
- $ 334
Floors
- Finished Area:
- 1280 sq.ft.
- Main Floor:
- 1280 sq.ft.
Land
Neighbourhood Features
- Amenities Nearby:
- Pets Allowed With Restrictions
Ratings
Commercial Info
Location
Mortgage Calculator


The trademarks MLS®, Multiple Listing Service® and the associated logos are owned by The Canadian Real Estate Association (CREA) and identify the quality of services provided by real estate professionals who are members of CREA" MLS®, REALTOR®, and the associated logos are trademarks of The Canadian Real Estate Association. This website is operated by a brokerage or salesperson who is a member of The Canadian Real Estate Association. The information contained on this site is based in whole or in part on information that is provided by members of The Canadian Real Estate Association, who are responsible for its accuracy. CREA reproduces and distributes this information as a service for its members and assumes no responsibility for its accuracy The listing content on this website is protected by copyright and other laws, and is intended solely for the private, non-commercial use by individuals. Any other reproduction, distribution or use of the content, in whole or in part, is specifically forbidden. The prohibited uses include commercial use, “screen scraping”, “database scraping”, and any other activity intended to collect, store, reorganize or manipulate data on the pages produced by or displayed on this website.
Multiple Listing Service (MLS) trademark® The MLS® mark and associated logos identify professional services rendered by REALTOR® members of CREA to effect the purchase, sale and lease of real estate as part of a cooperative selling system. ©2017 The Canadian Real Estate Association. All rights reserved. The trademarks REALTOR®, REALTORS® and the REALTOR® logo are controlled by CREA and identify real estate professionals who are members of CREA.