
180 Doran Crescent | Red Deer, Alberta, T4R2K3
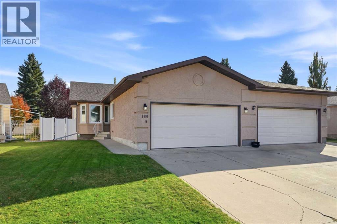
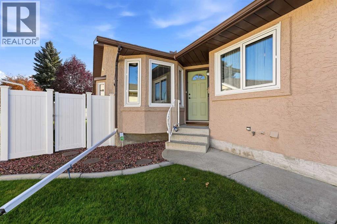
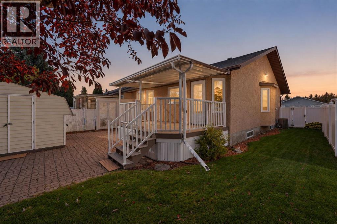
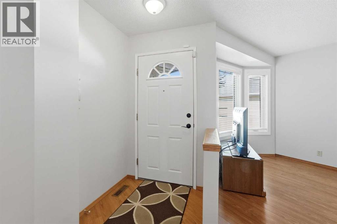
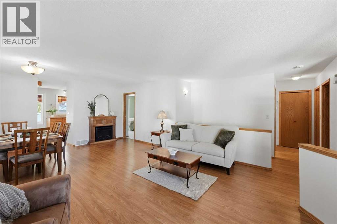
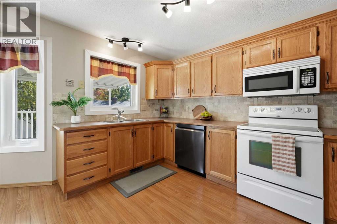
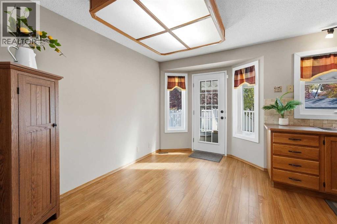
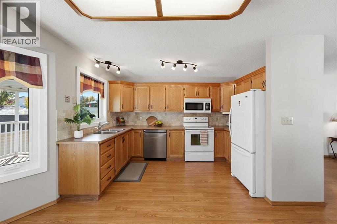
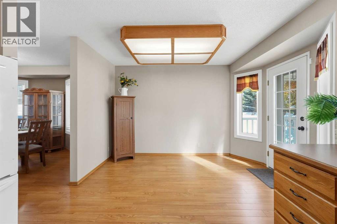
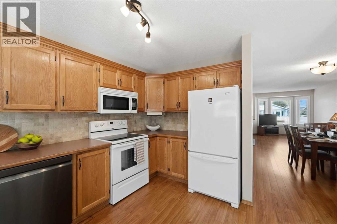
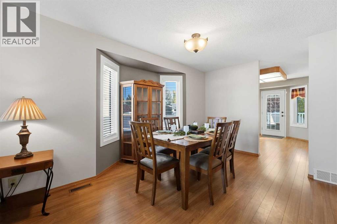
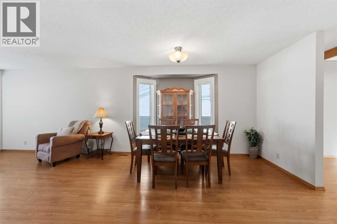
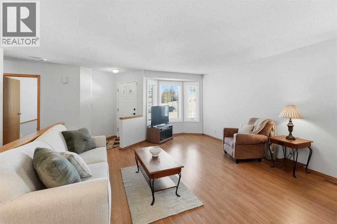
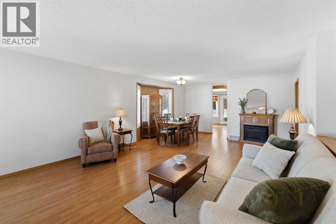
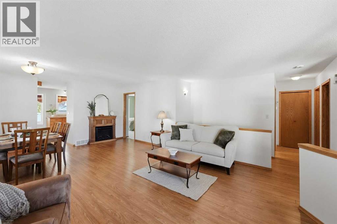
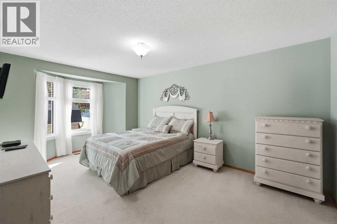
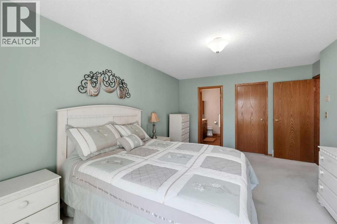
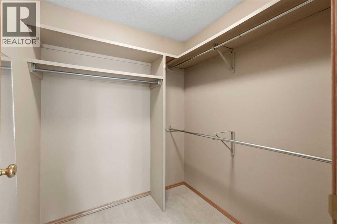
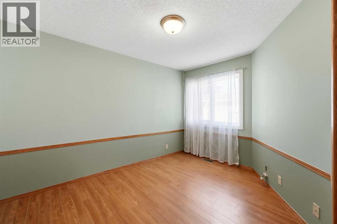
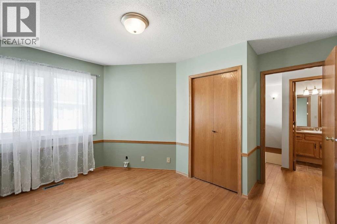
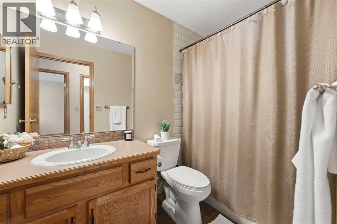
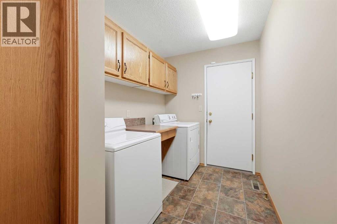
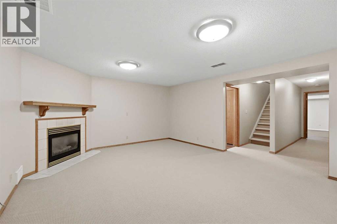
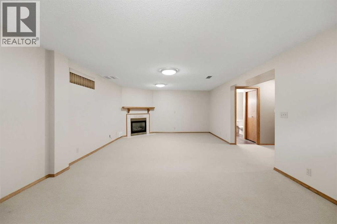
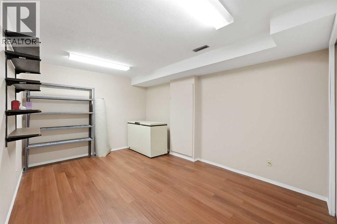
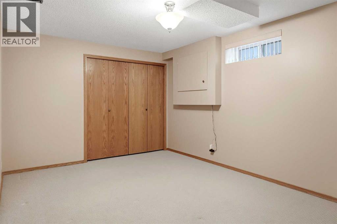
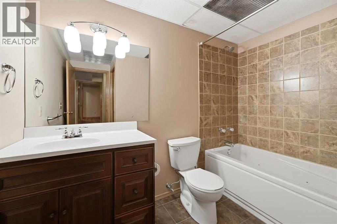
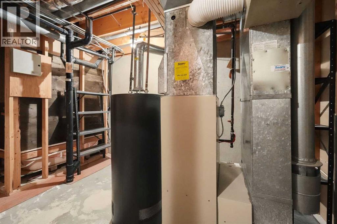
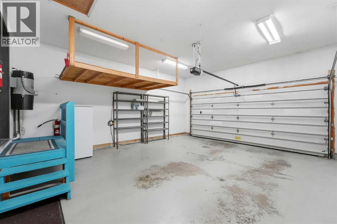
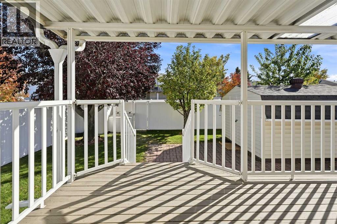
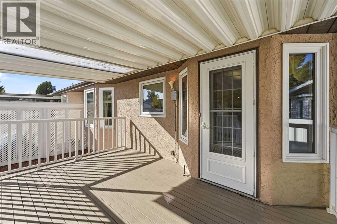
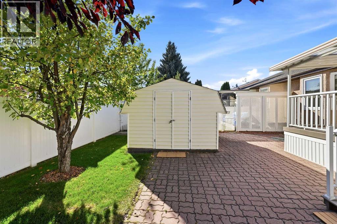
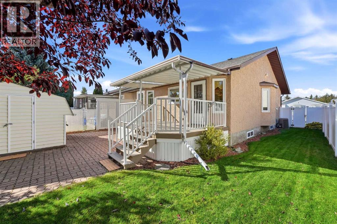
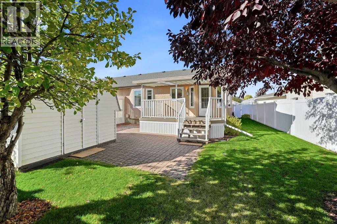
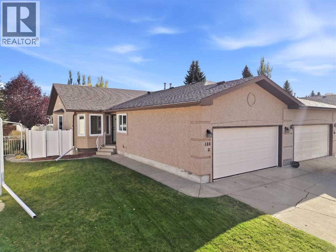
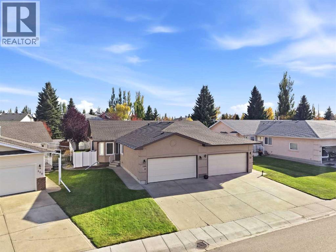
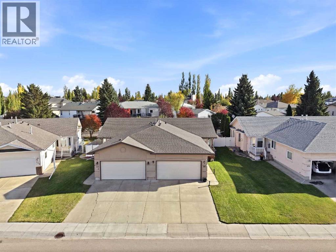
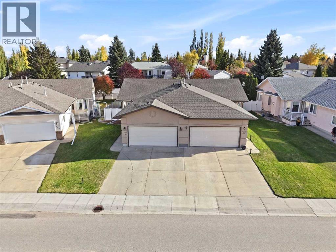
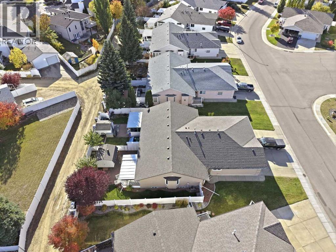
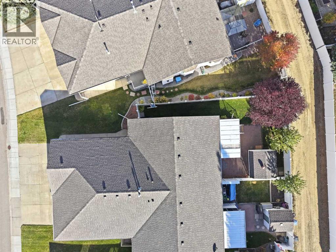
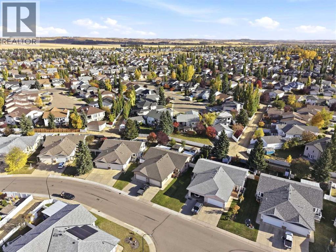
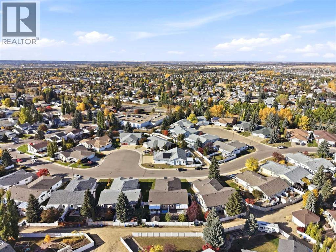
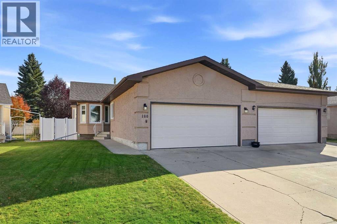
Your Christmas tree has a new address this year. Tucked onto a quiet crescent in Deer Park Village, 180 Doran Crescent is the kind of home that feels cared for the moment you arrive. This bungalow duplex offers three bedrooms, three full bathrooms, a double attached garage, and space to settle in and make it your own. Step inside to a spacious, open-concept living and dining area, with a kitchen and breakfast nook ready for slow mornings and everyday catch-ups. The main floor also has a generous primary bedroom with a walk-in closet and three-piece ensuite, a second bedroom and another full bathroom. A dedicated main floor laundry area connects to the attached garage, making it easy to come and go. Downstairs, the finished basement boasts a huge rec room with a cozy fireplace. Picture movie nights, room for the kids to spread out, or everyone gathered together for Christmas. A third bedroom, full bathroom, and abundant storage space make this level as practical as it is inviting. When the weather warms up, take the gathering outside. The private backyard has a covered deck, interlocking brick patio, apple tree, shed, underground sprinklers, newer vinyl fence, and alley access. This home has been so well kept, with new shingles in 2025, new windows in 2022, newer air conditioning, and fresh paint within the last few years. The double attached garage has a new door opener and is roughed in for heat. Schools, parks, trails, public transit, and shopping are all close by. (id:59084)Property Details
- Full Address:
- 180 Doran Crescent, Red Deer, Alberta
- Price:
- $ 389,900
- MLS Number:
- A2350844
- List Date:
- October 7th, 2026
- Neighbourhood:
- Deer Park Village
- Lot Size:
- 4636 sq.ft.
- Year Built:
- 1992
- Taxes:
- $ 3,843
- Listing Tax Year:
- 2026
Interior Features
- Bedrooms:
- 3
- Bathrooms:
- 3
- Appliances:
- Washer, Refrigerator, Dishwasher, Stove, Dryer, Microwave Range Hood Combo, Window Coverings, Garage door opener
- Flooring:
- Laminate, Carpeted, Linoleum
- Air Conditioning:
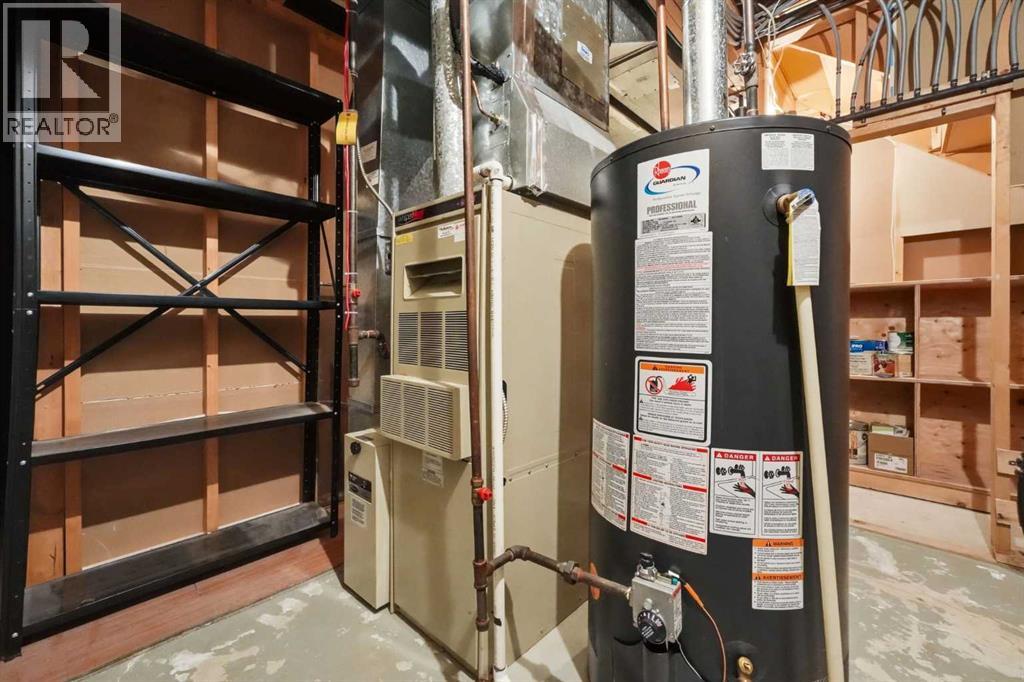
- Central air conditioning
- Heating:
- Forced air, Natural gas
- Fireplaces:
- 1
- Basement:
- Finished, Full
Building Features
- Architectural Style:
- Bungalow
- Storeys:
- 1
- Foundation:
- Poured Concrete
- Exterior:
- Stucco
- Garage:
- Attached Garage
- Garage Spaces:
- 4
- Ownership Type:
- Freehold
- Legal Description:
- 8
- Taxes:
- $ 3,843
Floors
- Finished Area:
- 1290 sq.ft.
- Main Floor:
- 1290 sq.ft.
Land
- Lot Size:
- 4636 sq.ft.
Neighbourhood Features
Ratings
Commercial Info
Location
Mortgage Calculator


The trademarks MLS®, Multiple Listing Service® and the associated logos are owned by The Canadian Real Estate Association (CREA) and identify the quality of services provided by real estate professionals who are members of CREA" MLS®, REALTOR®, and the associated logos are trademarks of The Canadian Real Estate Association. This website is operated by a brokerage or salesperson who is a member of The Canadian Real Estate Association. The information contained on this site is based in whole or in part on information that is provided by members of The Canadian Real Estate Association, who are responsible for its accuracy. CREA reproduces and distributes this information as a service for its members and assumes no responsibility for its accuracy The listing content on this website is protected by copyright and other laws, and is intended solely for the private, non-commercial use by individuals. Any other reproduction, distribution or use of the content, in whole or in part, is specifically forbidden. The prohibited uses include commercial use, “screen scraping”, “database scraping”, and any other activity intended to collect, store, reorganize or manipulate data on the pages produced by or displayed on this website.
Multiple Listing Service (MLS) trademark® The MLS® mark and associated logos identify professional services rendered by REALTOR® members of CREA to effect the purchase, sale and lease of real estate as part of a cooperative selling system. ©2017 The Canadian Real Estate Association. All rights reserved. The trademarks REALTOR®, REALTORS® and the REALTOR® logo are controlled by CREA and identify real estate professionals who are members of CREA.