
180 Cosgrove Crescent | Red Deer, Alberta, T4P2W5
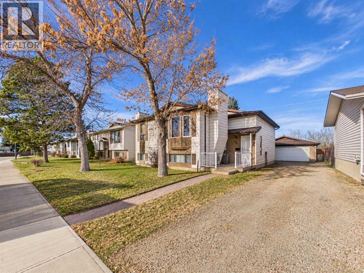
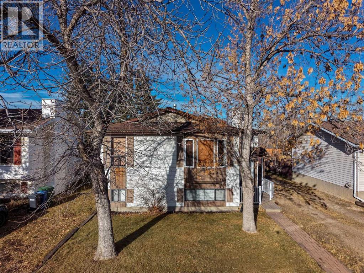
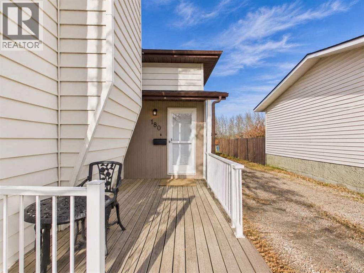
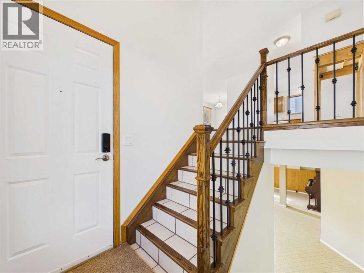
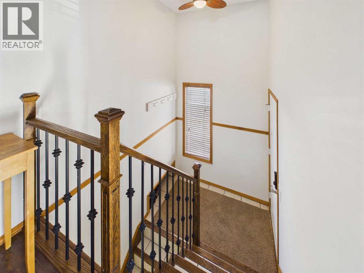
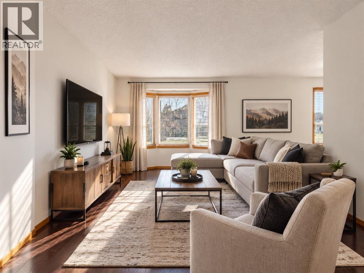
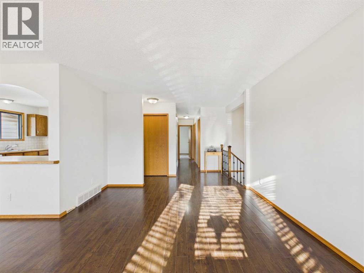
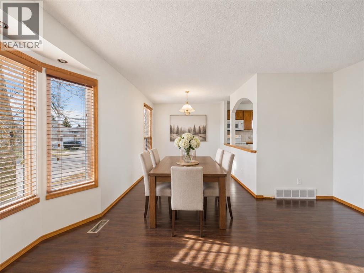
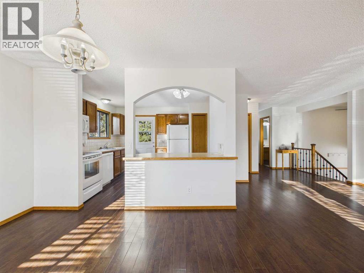
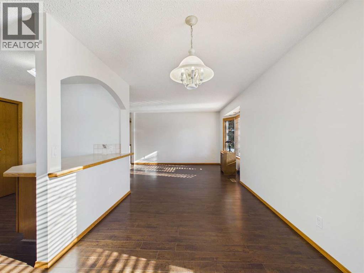
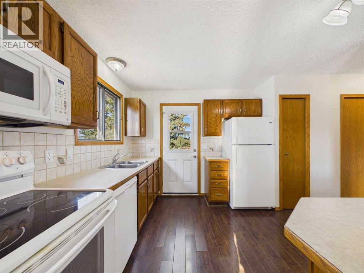
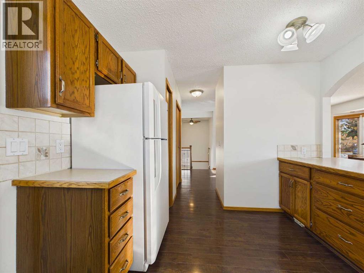
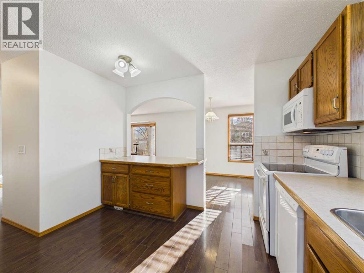
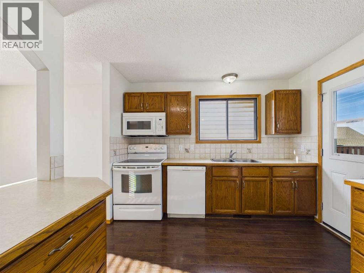
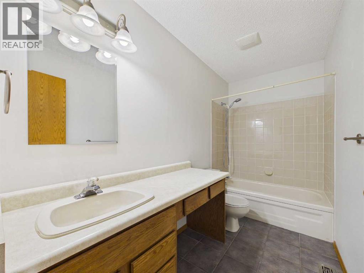
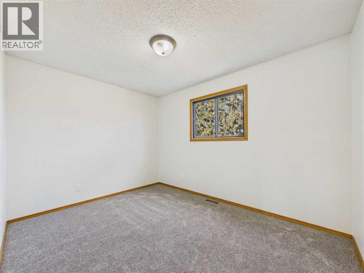
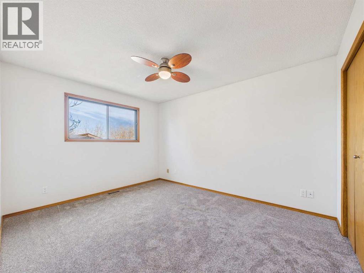
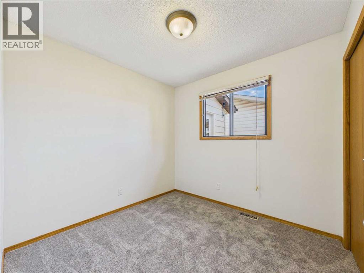
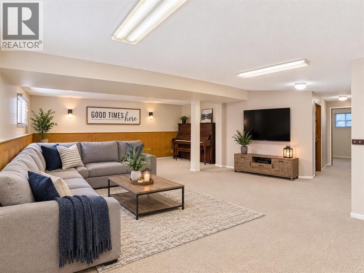
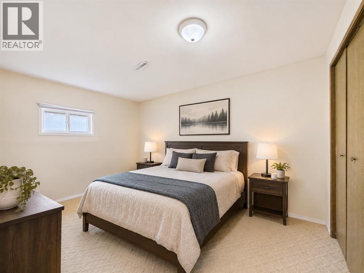
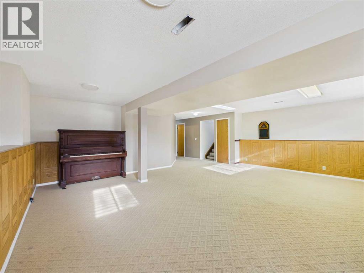
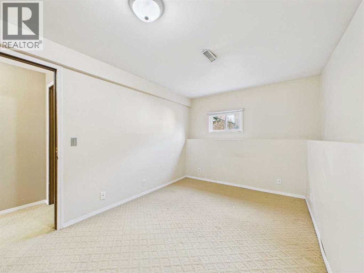
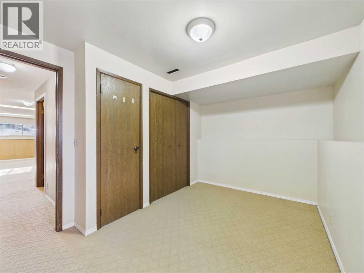
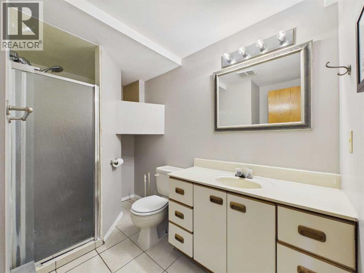
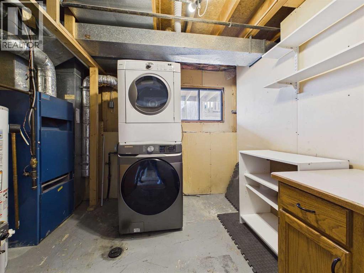
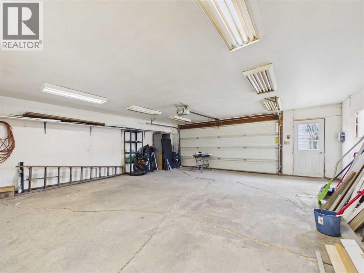
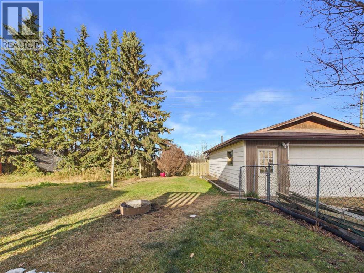
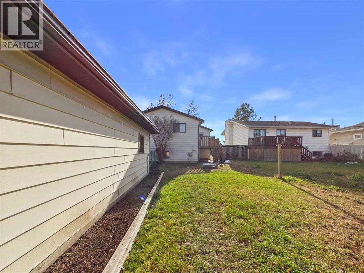
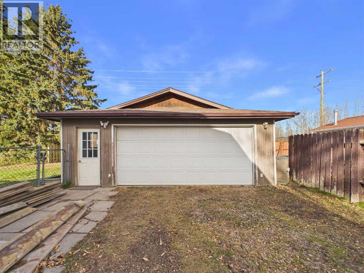
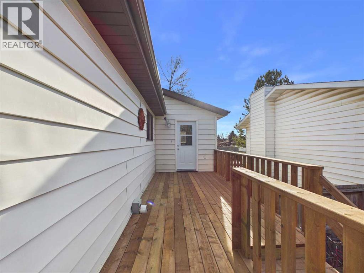
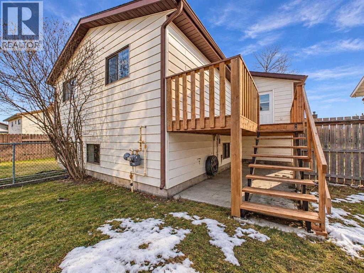
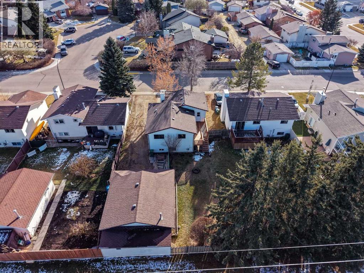
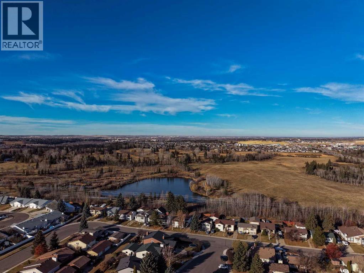
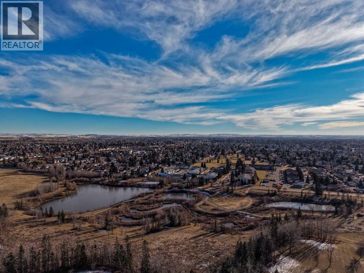
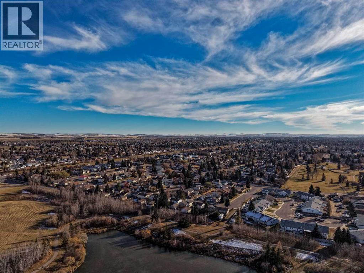
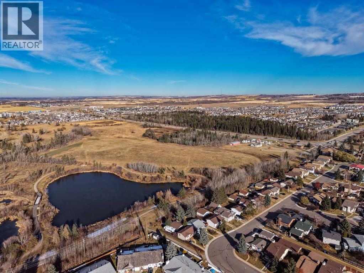
Discovering a tranquil haven within Red Deer’s desirable Clearview Meadows community, this bi-level house presents an exceptional opportunity for comfortable living and outdoor enjoyment. Situated on a cul-de-sac with no neighbors behind, this home backs onto both the bird sanctuary and Kerry Wood Nature Centre, offering serene views and immediate access to nature trails. Boasting 5 bedrooms and 2 bathrooms across approximately 1057 square feet above grade and 976 square feet below grade, this well taken care of residence provides ample space for families or those seeking extra rooms for guests or hobbies. With three bedrooms upstairs and two below, alongside two full bathrooms, organization and convenience abound. Enjoy entertaining with friends and family in the spacious living area, complemented by dark rich flooring. Step outside to the brand new deck and a front porch, perfect for relaxing and taking advantage of the surrounding natural beauty, while the double detached garage provides secure parking for two vehicles, plus RV access/parking and additional parking pad. Inside, the upper level offers flexibility with a bright kitchen area, large living room, and the laundry facilities are in basement. Brand new doors enhance both security and aesthetics, alongside some vinyl windows that provide natural light throughout. This home is situated within easy reach of schools, shopping, and walking/bike paths, making it a truly convenient location for everyday living. (id:59084)Property Details
- Full Address:
- 180 Cosgrove Crescent, Red Deer, Alberta
- Price:
- $ 398,900
- MLS Number:
- A2356382
- List Date:
- November 3rd, 2026
- Neighbourhood:
- Clearview Meadows
- Lot Size:
- 506.97 square meters
- Year Built:
- 1981
- Taxes:
- $ 3,564
- Listing Tax Year:
- 2026
Interior Features
- Bedrooms:
- 5
- Bathrooms:
- 2
- Appliances:
- Washer, Refrigerator, Dishwasher, Stove, Dryer, Microwave
- Flooring:
- Other
- Air Conditioning:
- None
- Heating:
- Forced air
- Basement:
- Finished, Full
Building Features
- Architectural Style:
- Bi-level
- Foundation:
- Poured Concrete
- Exterior:
- Vinyl siding
- Garage:
- Detached Garage, Parking Pad, Other, RV
- Garage Spaces:
- 4
- Ownership Type:
- Freehold
- Legal Description:
- 11
- Taxes:
- $ 3,564
Floors
- Finished Area:
- 1057 sq.ft.
- Main Floor:
- 1057 sq.ft.
Land
- Lot Size:
- 506.97 square meters
Neighbourhood Features
Ratings
Commercial Info
Location
Mortgage Calculator


The trademarks MLS®, Multiple Listing Service® and the associated logos are owned by The Canadian Real Estate Association (CREA) and identify the quality of services provided by real estate professionals who are members of CREA" MLS®, REALTOR®, and the associated logos are trademarks of The Canadian Real Estate Association. This website is operated by a brokerage or salesperson who is a member of The Canadian Real Estate Association. The information contained on this site is based in whole or in part on information that is provided by members of The Canadian Real Estate Association, who are responsible for its accuracy. CREA reproduces and distributes this information as a service for its members and assumes no responsibility for its accuracy The listing content on this website is protected by copyright and other laws, and is intended solely for the private, non-commercial use by individuals. Any other reproduction, distribution or use of the content, in whole or in part, is specifically forbidden. The prohibited uses include commercial use, “screen scraping”, “database scraping”, and any other activity intended to collect, store, reorganize or manipulate data on the pages produced by or displayed on this website.
Multiple Listing Service (MLS) trademark® The MLS® mark and associated logos identify professional services rendered by REALTOR® members of CREA to effect the purchase, sale and lease of real estate as part of a cooperative selling system. ©2017 The Canadian Real Estate Association. All rights reserved. The trademarks REALTOR®, REALTORS® and the REALTOR® logo are controlled by CREA and identify real estate professionals who are members of CREA.