
133, 18 Averill Street | Red Deer, Alberta, T4R3J1
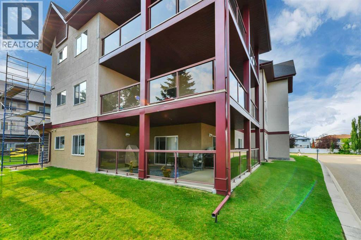
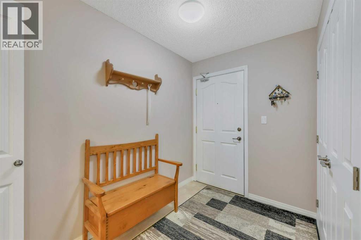
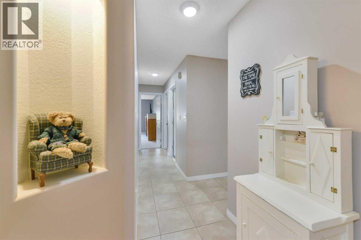
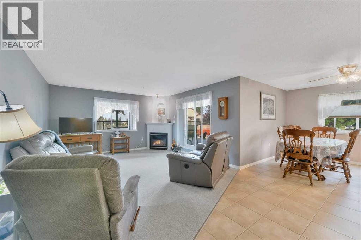
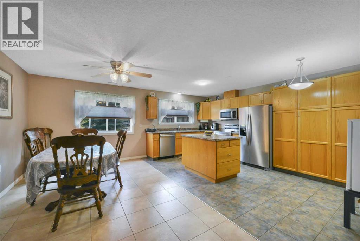
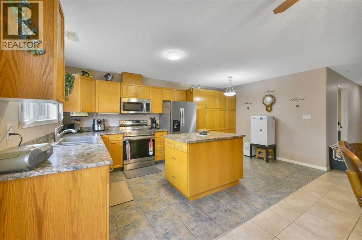
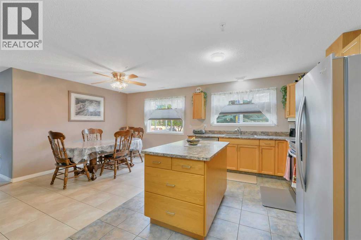
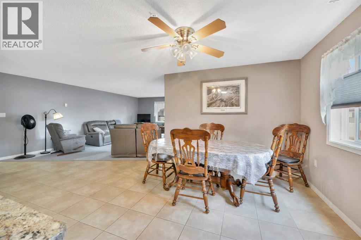
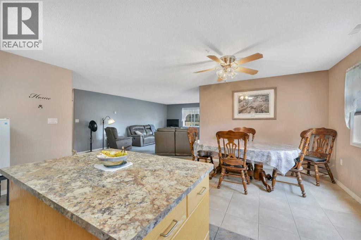
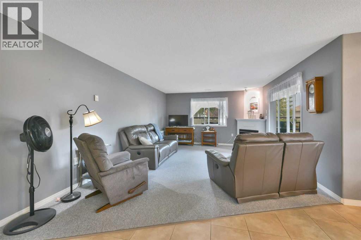
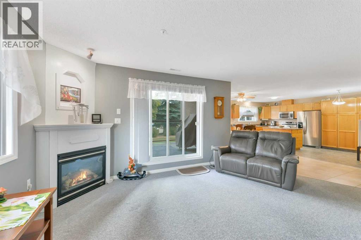
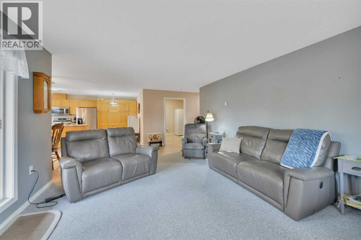
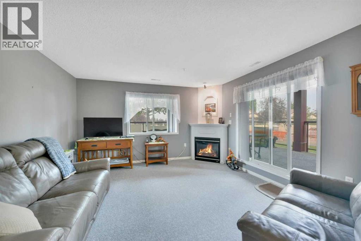
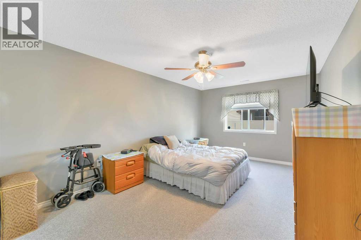
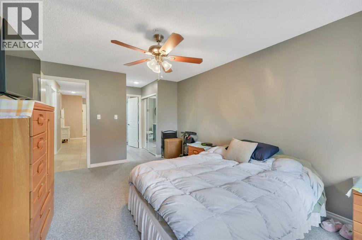
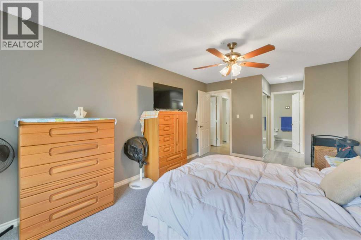
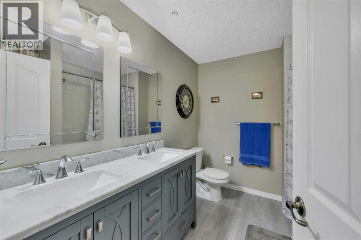
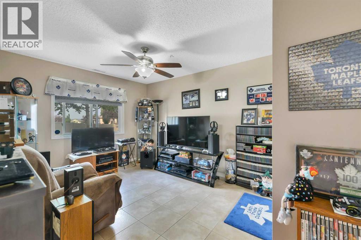
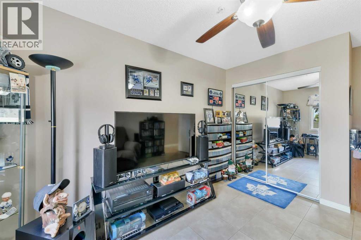
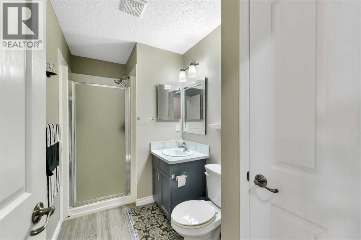
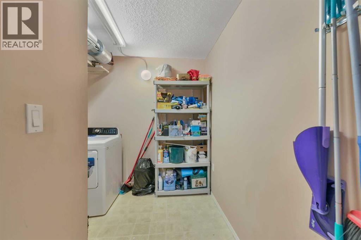
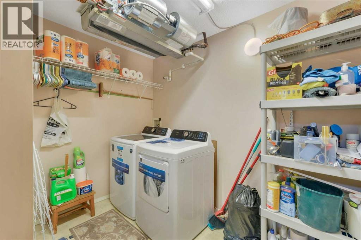
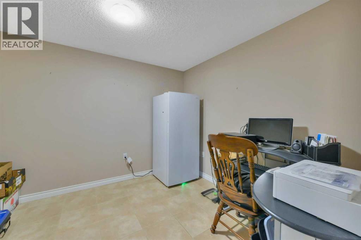
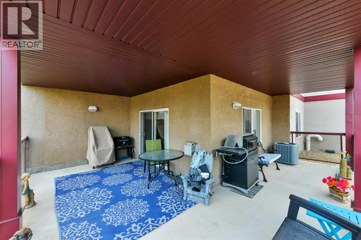
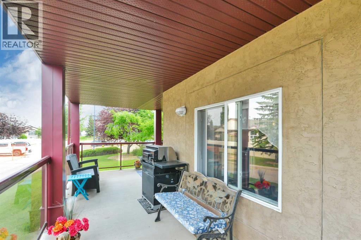
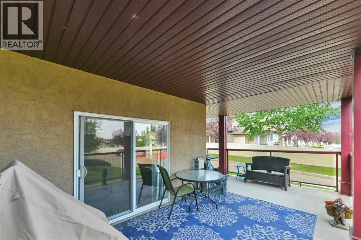
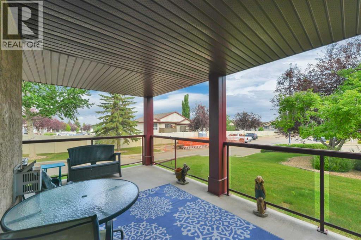
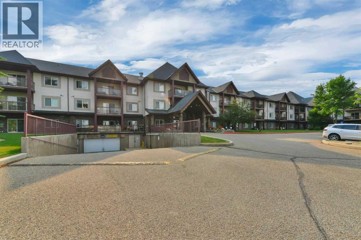
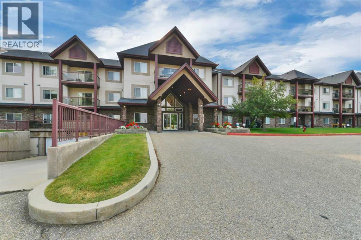
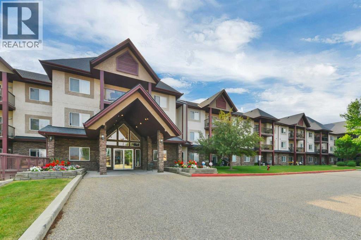
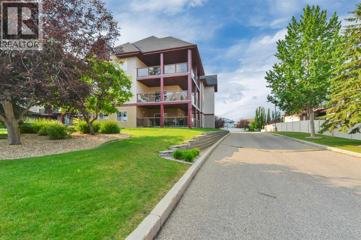
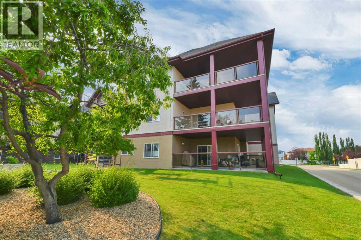
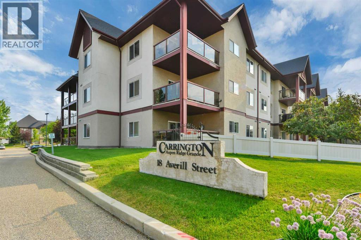
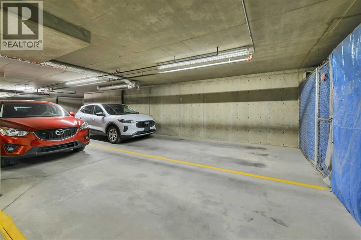
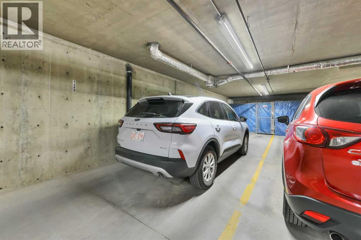
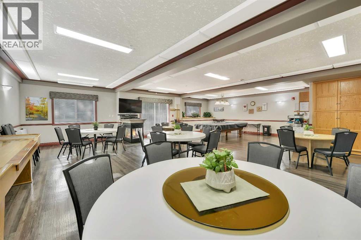
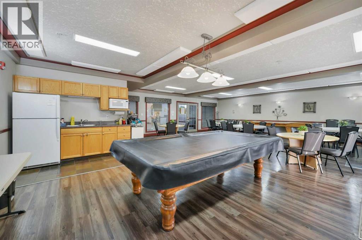
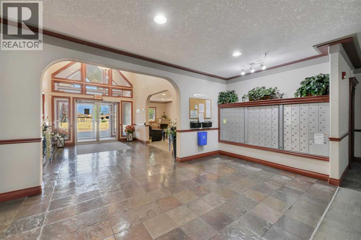
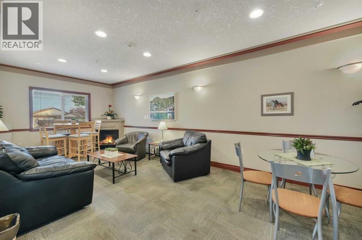
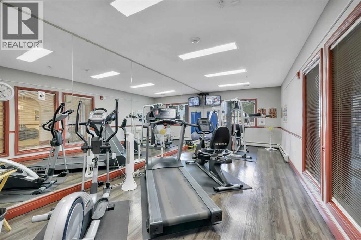
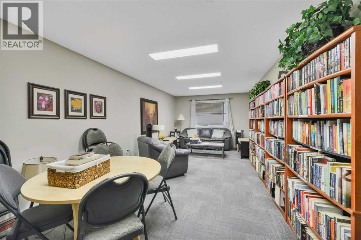
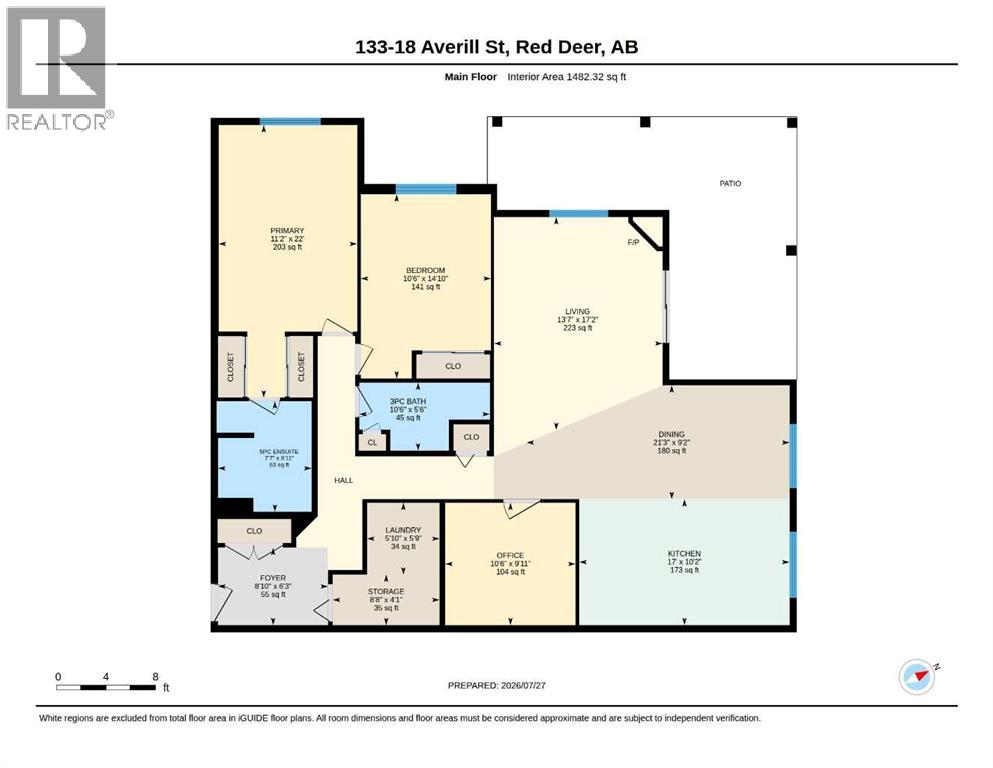
Immaculate~Spacious~Open~Updated~Main Floor~Corner Unit. One of the most sought after condo complexes in South Red Deer! Lots of natural light with this corner unit facing North West. Beautiful kitchen with island for extra working counter space, upgraded appliances and lots of cabinets. Huge living room and corner gas fireplace to keep the chill off in the winter months. Spacious laundry room with new washer and dryer with plenty of extra storage area. The primary bedroom is large enough for king size furniture, double closets and 5pc ensuite. Main bath has a shower. Brand new furnace and Air Conditioner will guarantee to keep you comfortable year round. The assigned #75 underground heated parking spot is located in front of the Titled #129 parking spot, with your storage unit located in front of both. Close to all amenities in Red Deer's South East such as grocery stores, restaurants, coffee shops & Collicutt Centre. The condo amenities are plenty: Guest suite, social room with pool table and shuffle board, library and work out room. (id:59084)Property Details
- Full Address:
- 18 Averill Street, Red Deer, Alberta
- Price:
- $ 439,900
- MLS Number:
- A2332472
- List Date:
- July 28th, 2026
- Neighbourhood:
- Aspen Ridge
- Lot Size:
- 1526 sq.ft.
- Year Built:
- 2003
- Taxes:
- $ 3,508
- Listing Tax Year:
- 2026
Interior Features
- Bedrooms:
- 2
- Bathrooms:
- 2
- Appliances:
- Washer, Refrigerator, Dishwasher, Stove, Dryer, Microwave Range Hood Combo, Window Coverings
- Flooring:
- Carpeted, Ceramic Tile
- Air Conditioning:
- Central air conditioning
- Heating:
- Natural gas, Central heating, Other
- Fireplaces:
- 1
Building Features
- Storeys:
- 3
- Interior Features:
- Exercise Centre, Guest Suite, Party Room
- Exterior:
- Stone, Stucco
- Garage:
- Underground
- Garage Spaces:
- 2
- Ownership Type:
- Condo/Strata
- Taxes:
- $ 3,508
- Stata Fees:
- $ 676
Floors
- Finished Area:
- 1482 sq.ft.
- Main Floor:
- 1482 sq.ft.
Land
- Lot Size:
- 1526 sq.ft.
Neighbourhood Features
- Amenities Nearby:
- Pets not Allowed
Ratings
Commercial Info
Location
Mortgage Calculator


The trademarks MLS®, Multiple Listing Service® and the associated logos are owned by The Canadian Real Estate Association (CREA) and identify the quality of services provided by real estate professionals who are members of CREA" MLS®, REALTOR®, and the associated logos are trademarks of The Canadian Real Estate Association. This website is operated by a brokerage or salesperson who is a member of The Canadian Real Estate Association. The information contained on this site is based in whole or in part on information that is provided by members of The Canadian Real Estate Association, who are responsible for its accuracy. CREA reproduces and distributes this information as a service for its members and assumes no responsibility for its accuracy The listing content on this website is protected by copyright and other laws, and is intended solely for the private, non-commercial use by individuals. Any other reproduction, distribution or use of the content, in whole or in part, is specifically forbidden. The prohibited uses include commercial use, “screen scraping”, “database scraping”, and any other activity intended to collect, store, reorganize or manipulate data on the pages produced by or displayed on this website.
Multiple Listing Service (MLS) trademark® The MLS® mark and associated logos identify professional services rendered by REALTOR® members of CREA to effect the purchase, sale and lease of real estate as part of a cooperative selling system. ©2017 The Canadian Real Estate Association. All rights reserved. The trademarks REALTOR®, REALTORS® and the REALTOR® logo are controlled by CREA and identify real estate professionals who are members of CREA.