
18 Arnold Close | Red Deer, Alberta, T4R3G2
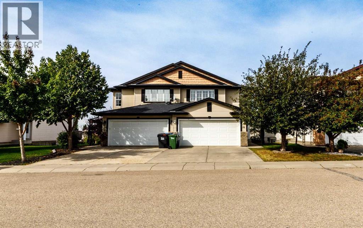
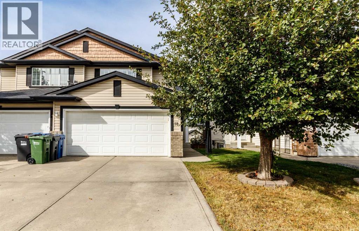
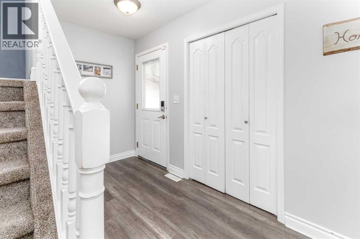
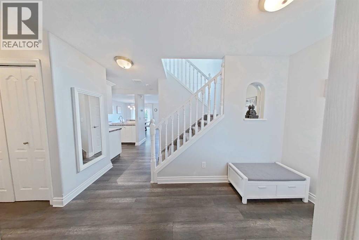
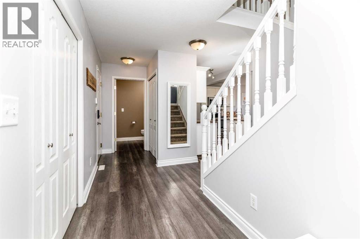
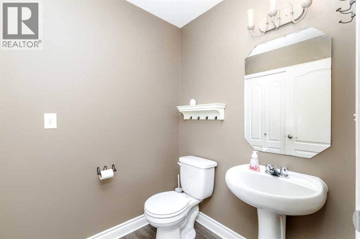
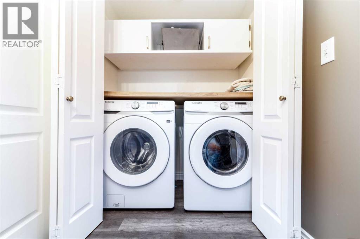
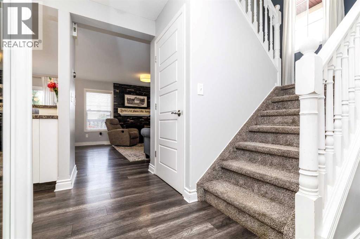
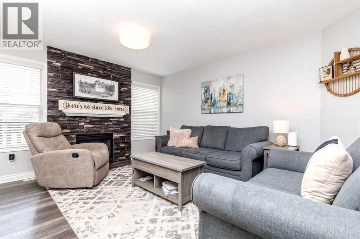
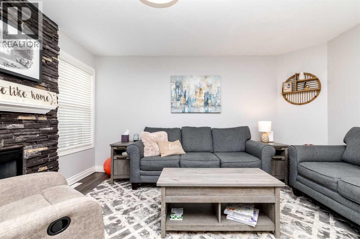
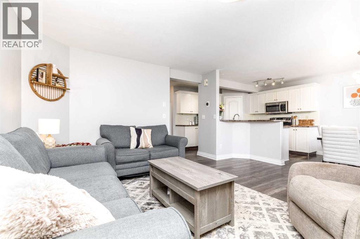
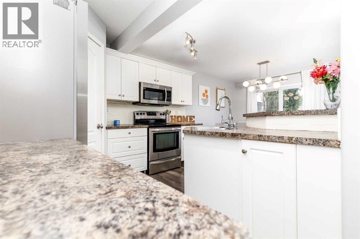
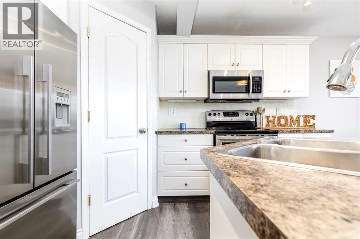
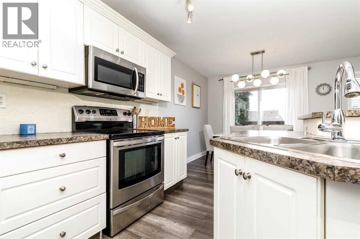
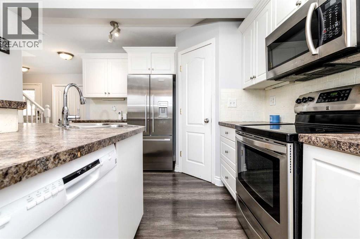
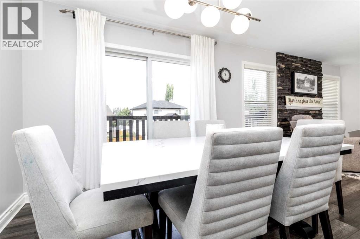
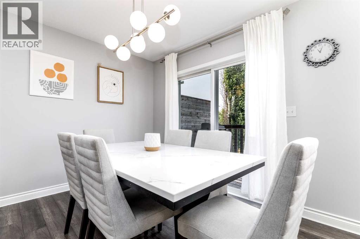
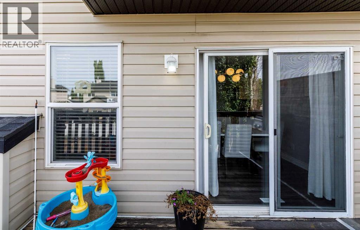
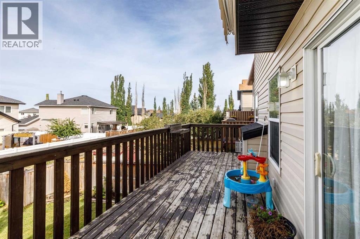
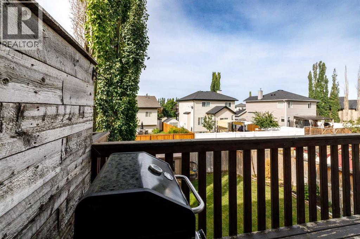
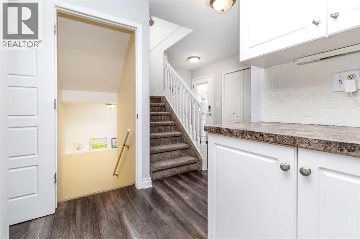
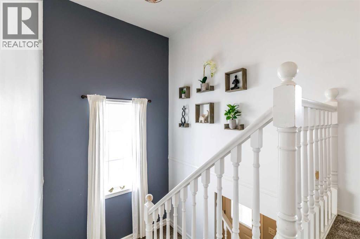
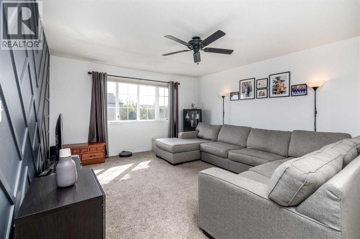
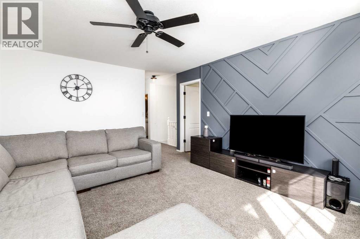
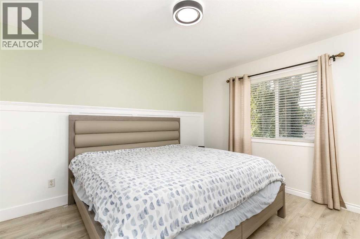
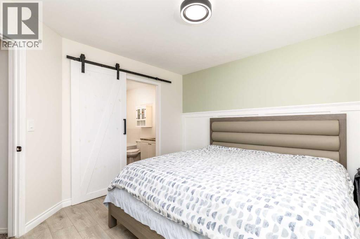
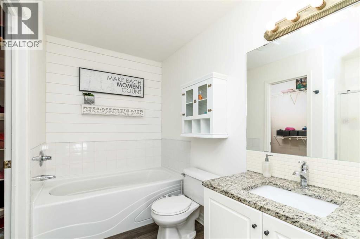
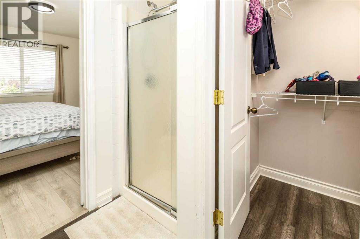
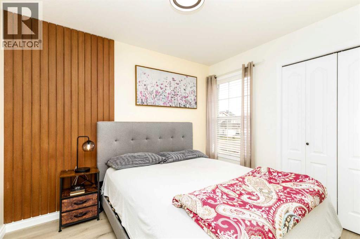
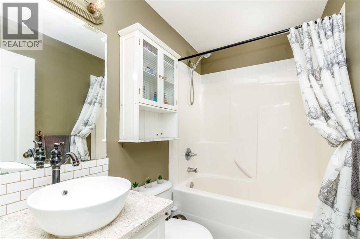
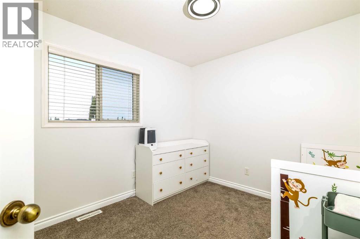
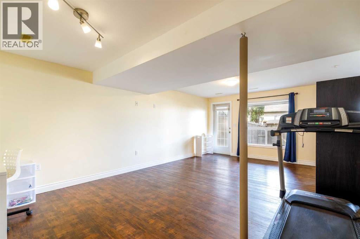
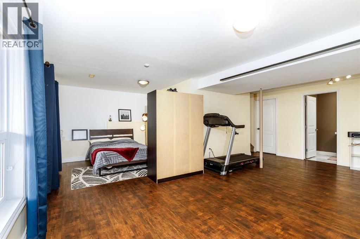
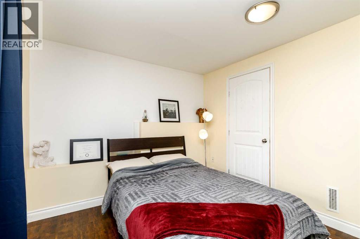
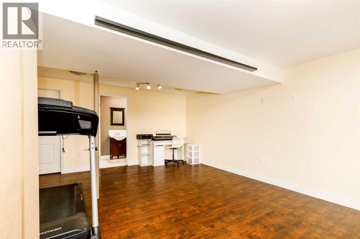
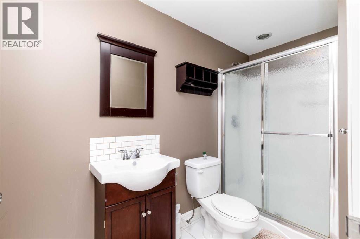
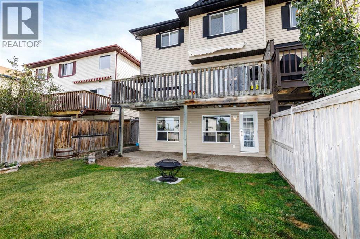
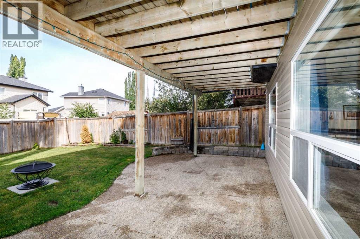
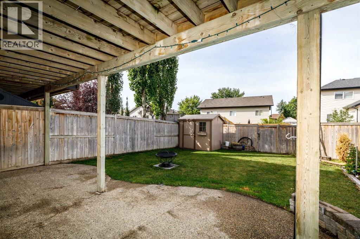
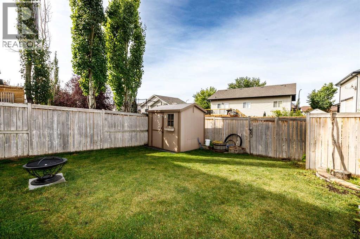
Modern, spacious & move in ready! This impressive 3 bed, 4 bath + BONUS ROOM fully finished WALKOUT 2 story half duplex with DOUBLE attached garage awaits your arrival. The open concept main floor boasts vinyl plank flooring, upgraded paint color, a stylish kitchen with white cabinetry, ample counter space, corner pantry, STAINLESS steel appliances, & an island with eat up bar. Bright dining area with access to a spanning west facing deck, over looking your fully fenced back yard with firepit & garden shed. Back inside the cozy living room has a gas fireplace with a mantle & stone surround, & the 2 pc bath includes a main floor laundry closet. The upper floor provides a fabulous primary bedroom that will easily accommodate a king bed, an updated ensuite with granite counter top, relaxing soaker tub, convenient separate shower & walk-in closet. A generous bonus room, 2 sizeable bedrooms, & a 4 pc bath complete this level. The WALKOUT basement offers a 3 pc bath, large L-shaped rec room, office area, & convenient space to create a 4th bedroom. Tons of natural light & storage throughout! Step outside to a covered exposed aggregate deck & enjoy your yard with back alley access. The attached double garage is insulated & drywalled. Shingles were replaced in 2021. All appliances included. This home is located in one of the most sought after areas of Red Deer, close to East Hill Shopping Plaza, the Collicutt Center, & wonderful parks & schools. Home sweet home! (id:59084)Property Details
- Full Address:
- 18 Arnold Close, Red Deer, Alberta
- Price:
- $ 424,500
- MLS Number:
- A2344322
- List Date:
- September 11th, 2026
- Neighbourhood:
- Aspen Ridge
- Lot Size:
- 3397 sq.ft.
- Year Built:
- 2002
- Taxes:
- $ 4,143
- Listing Tax Year:
- 2026
Interior Features
- Bedrooms:
- 3
- Bathrooms:
- 4
- Appliances:
- Washer, Refrigerator, Dishwasher, Stove, Dryer, Microwave, Window Coverings, Garage door opener
- Flooring:
- Laminate, Carpeted, Vinyl Plank
- Air Conditioning:
- None
- Heating:
- Forced air
- Fireplaces:
- 1
- Basement:
- Finished, Full, Walk out
Building Features
- Storeys:
- 2
- Foundation:
- Poured Concrete
- Exterior:
- Vinyl siding
- Garage:
- Attached Garage
- Garage Spaces:
- 2
- Ownership Type:
- Freehold
- Legal Description:
- 5
- Taxes:
- $ 4,143
Floors
- Finished Area:
- 1647 sq.ft.
- Main Floor:
- 1647 sq.ft.
Land
- Lot Size:
- 3397 sq.ft.
Neighbourhood Features
Ratings
Commercial Info
Location
Mortgage Calculator


The trademarks MLS®, Multiple Listing Service® and the associated logos are owned by The Canadian Real Estate Association (CREA) and identify the quality of services provided by real estate professionals who are members of CREA" MLS®, REALTOR®, and the associated logos are trademarks of The Canadian Real Estate Association. This website is operated by a brokerage or salesperson who is a member of The Canadian Real Estate Association. The information contained on this site is based in whole or in part on information that is provided by members of The Canadian Real Estate Association, who are responsible for its accuracy. CREA reproduces and distributes this information as a service for its members and assumes no responsibility for its accuracy The listing content on this website is protected by copyright and other laws, and is intended solely for the private, non-commercial use by individuals. Any other reproduction, distribution or use of the content, in whole or in part, is specifically forbidden. The prohibited uses include commercial use, “screen scraping”, “database scraping”, and any other activity intended to collect, store, reorganize or manipulate data on the pages produced by or displayed on this website.
Multiple Listing Service (MLS) trademark® The MLS® mark and associated logos identify professional services rendered by REALTOR® members of CREA to effect the purchase, sale and lease of real estate as part of a cooperative selling system. ©2017 The Canadian Real Estate Association. All rights reserved. The trademarks REALTOR®, REALTORS® and the REALTOR® logo are controlled by CREA and identify real estate professionals who are members of CREA.