
17 Tindale Place | Red Deer, Alberta, T4P0T8
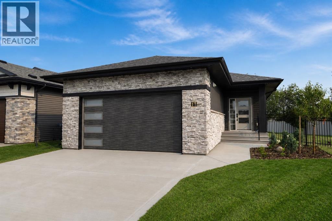
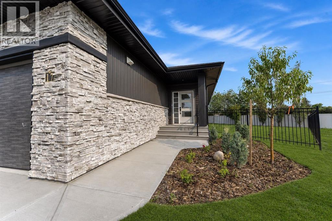
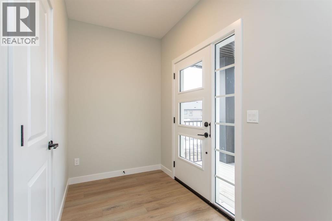
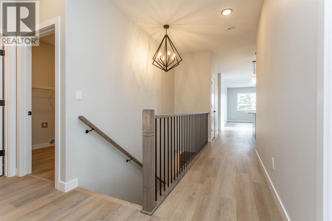
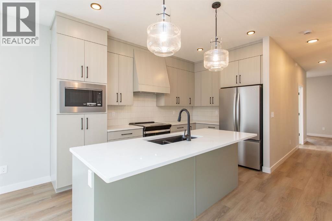
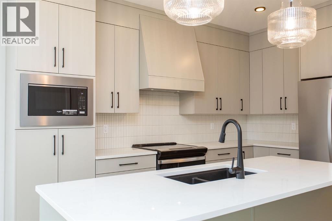
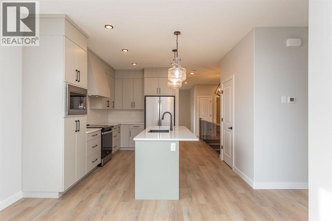
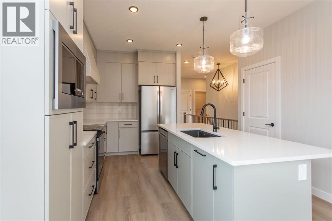
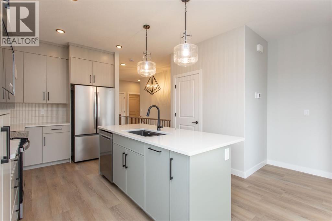
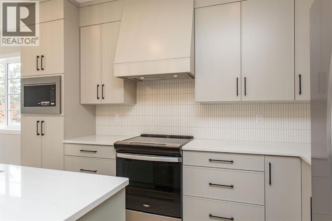
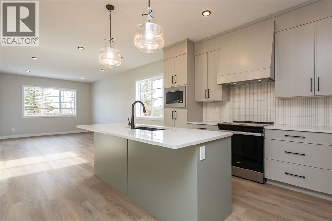
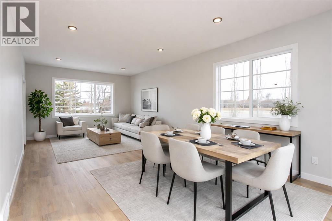
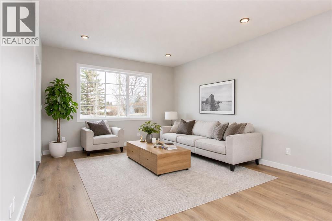
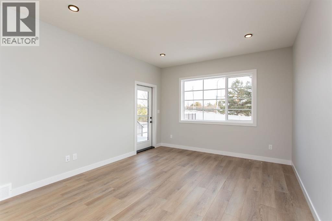
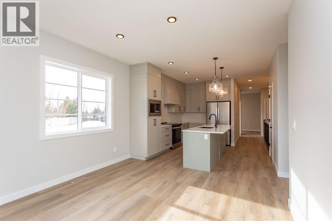
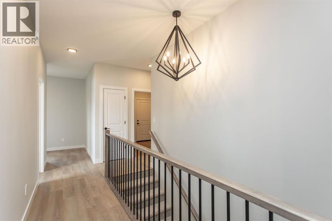
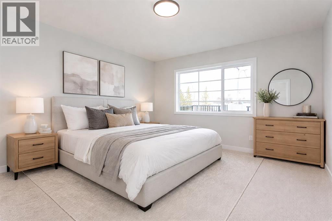
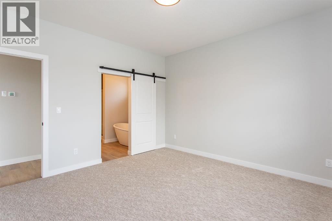
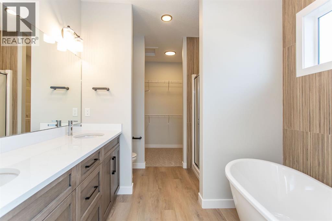
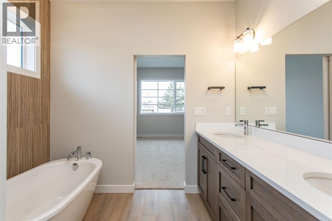
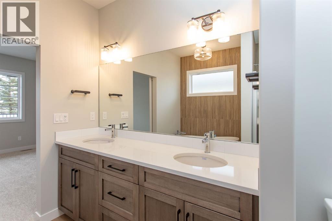
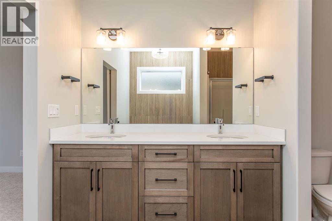
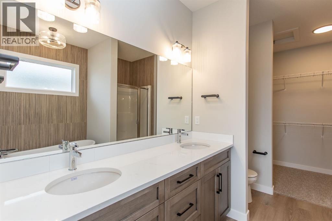
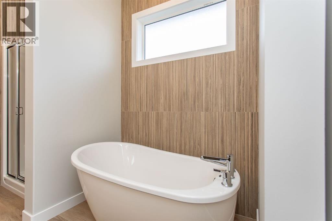
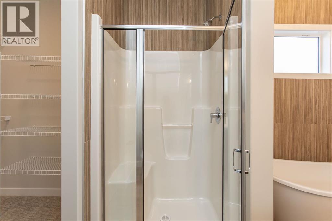
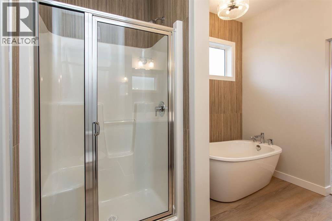
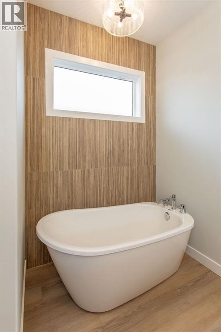
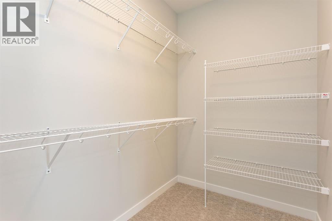
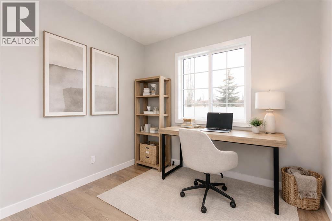
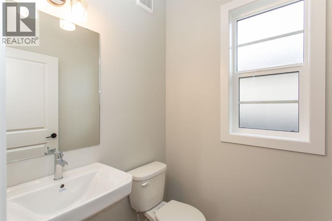
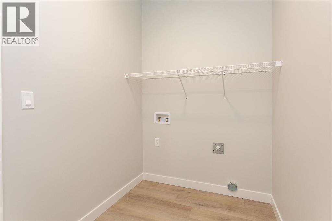
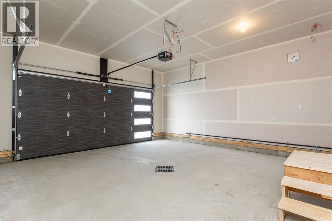
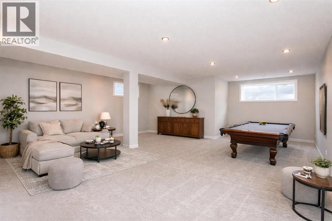
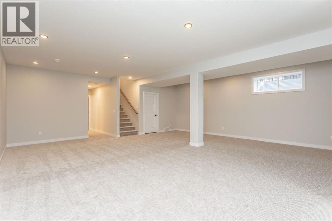
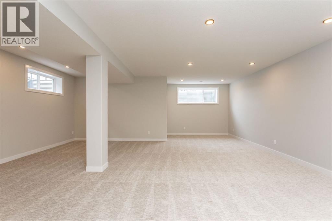
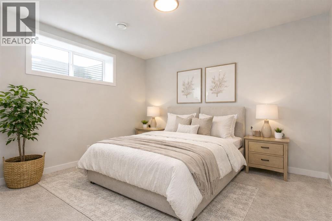
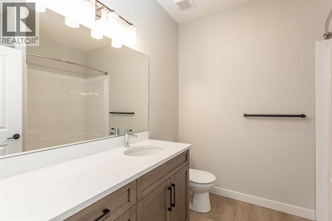
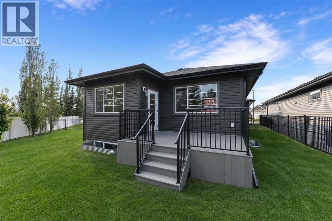
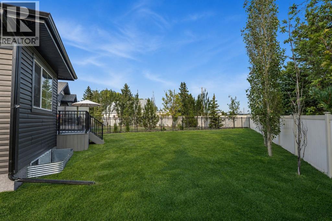
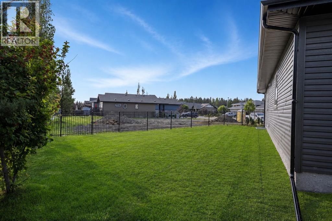
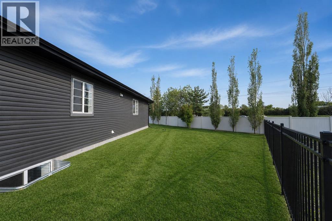
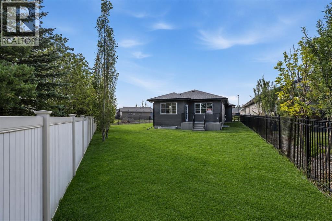
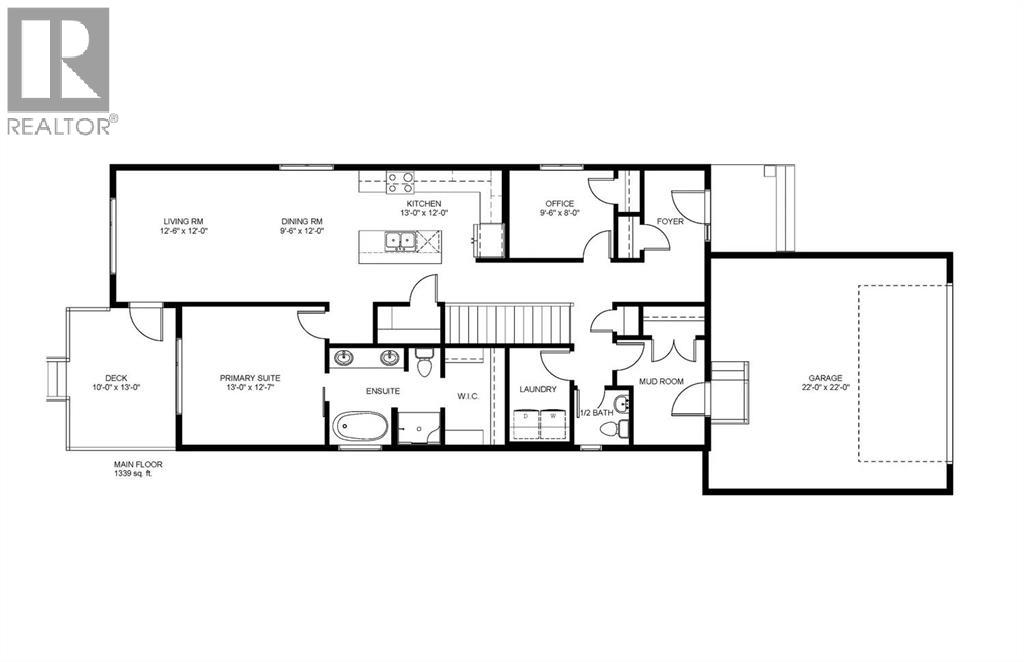
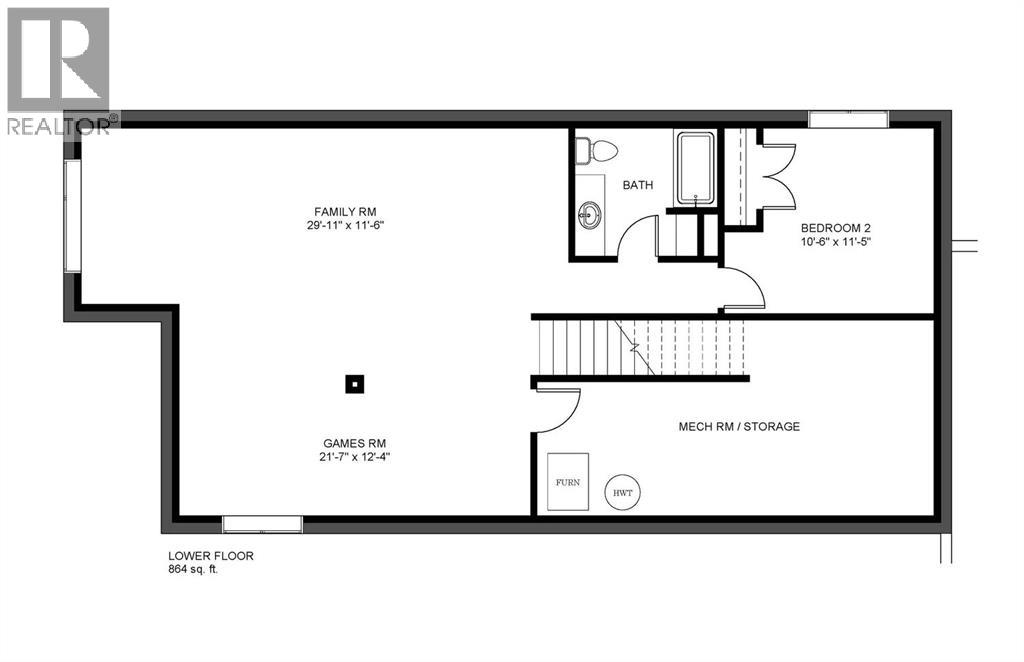
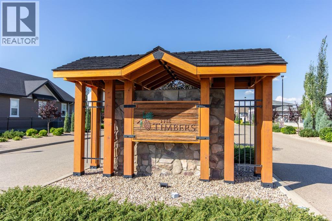
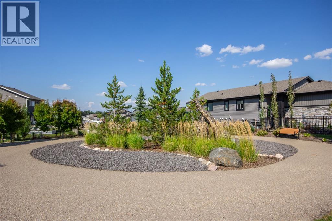
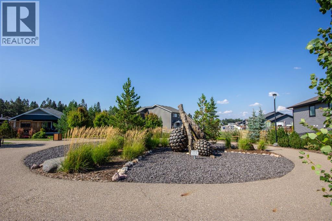
Welcome to maintenance free living in The Timbers, one of Red Deer’s most sought after communities! This stunning community offers executive single family homes that come fully fenced and landscaped, with no restrictions on age or pets, and all of your yard work, mowing, and shovelling in the winter are taken care of for you! This 1339 sq ft home sits on a large pie shaped lot and offers a bright and open concept with 9' ceilings, main floor laundry, vinyl plank flooring throughout the main living space, and a fully finished basement. The two tone kitchen offers raised cabinetry, upgraded stainless steel appliances including an induction range, quartz countertops, large island with under mount granite sink and bar seating, and a large walk-in pantry. The large dining area has plenty of room to entertain with friends, and the adjacent living area offers a garden door leading out to the nicely sized composite deck. The primary bedroom features a large walk in closet and a beautiful spa like ensuite with a freestanding soaker tub, walk in shower, and his and hers sinks. There is also a second bedroom or office space at the front of the home, and a convenient powder room down the hall. The basement is fully finished with a huge rec room area, a third bedroom, and a 4 pce bath, and has also been roughed-in for in-floor heat. Condo fees of $315.51 cover lawn mowing, snow shovelling, and maintenance of common areas. Allowances can be provided for blinds, and a washer and dryer through the builders suppliers to make this a completely move-in ready package. Poured concrete front driveway and landscaping/fencing will be completed as weather permits in 2026. GST is already included in the purchase price, and 1 year builder warranty and 10 year Alberta New Home Warranty are included. Taxes have yet to be assessed. (id:59084)Property Details
- Full Address:
- 17 Tindale Place, Red Deer, Alberta
- Price:
- $ 639,900
- MLS Number:
- A2346549
- List Date:
- September 18th, 2026
- Neighbourhood:
- Timberstone
- Lot Size:
- 707.61 square meters
- Year Built:
- 2026
- Taxes:
- $ 3,199
- Listing Tax Year:
- 2026
Interior Features
- Bedrooms:
- 3
- Bathrooms:
- 3
- Appliances:
- Refrigerator, Dishwasher, Stove, Microwave, Hood Fan, Garage door opener
- Flooring:
- Carpeted, Vinyl Plank
- Air Conditioning:
- None
- Heating:
- Forced air, In Floor Heating, Natural gas
- Basement:
- Finished, Full
Building Features
- Architectural Style:
- Bungalow
- Storeys:
- 1
- Foundation:
- Poured Concrete
- Exterior:
- Concrete, Stone, Vinyl siding
- Garage:
- Attached Garage, Other, Concrete
- Garage Spaces:
- 4
- Ownership Type:
- Freehold
- Taxes:
- $ 3,199
- Stata Fees:
- $ 316
Floors
- Finished Area:
- 1339 sq.ft.
- Main Floor:
- 1339 sq.ft.
Land
- Lot Size:
- 707.61 square meters
Neighbourhood Features
- Amenities Nearby:
- Pets Allowed
Ratings
Commercial Info
Location
Mortgage Calculator


The trademarks MLS®, Multiple Listing Service® and the associated logos are owned by The Canadian Real Estate Association (CREA) and identify the quality of services provided by real estate professionals who are members of CREA" MLS®, REALTOR®, and the associated logos are trademarks of The Canadian Real Estate Association. This website is operated by a brokerage or salesperson who is a member of The Canadian Real Estate Association. The information contained on this site is based in whole or in part on information that is provided by members of The Canadian Real Estate Association, who are responsible for its accuracy. CREA reproduces and distributes this information as a service for its members and assumes no responsibility for its accuracy The listing content on this website is protected by copyright and other laws, and is intended solely for the private, non-commercial use by individuals. Any other reproduction, distribution or use of the content, in whole or in part, is specifically forbidden. The prohibited uses include commercial use, “screen scraping”, “database scraping”, and any other activity intended to collect, store, reorganize or manipulate data on the pages produced by or displayed on this website.
Multiple Listing Service (MLS) trademark® The MLS® mark and associated logos identify professional services rendered by REALTOR® members of CREA to effect the purchase, sale and lease of real estate as part of a cooperative selling system. ©2017 The Canadian Real Estate Association. All rights reserved. The trademarks REALTOR®, REALTORS® and the REALTOR® logo are controlled by CREA and identify real estate professionals who are members of CREA.