
16 Davis Close | Red Deer, Alberta, T4R2L4
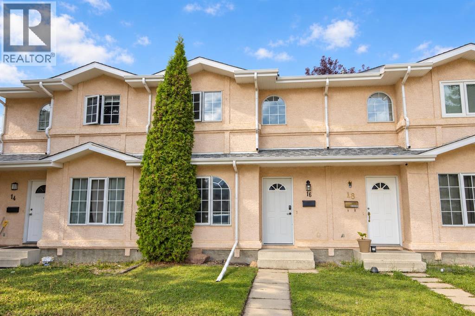
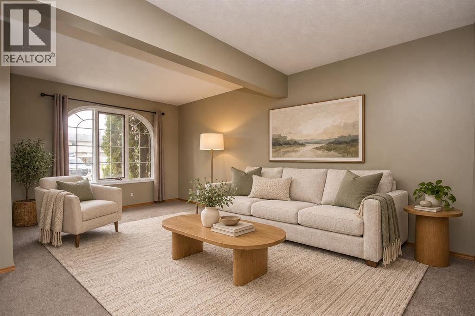
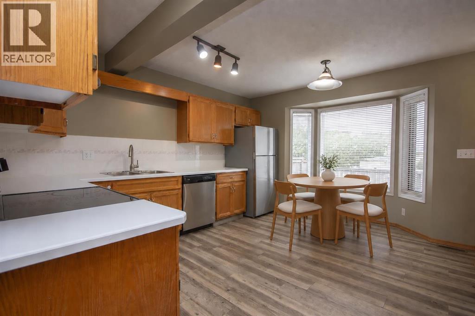
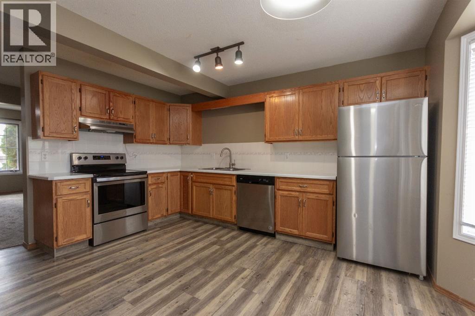
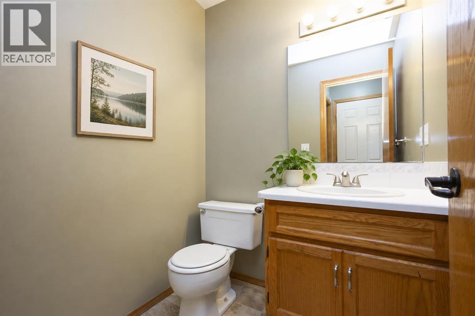
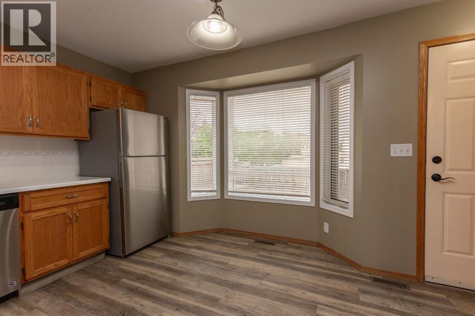
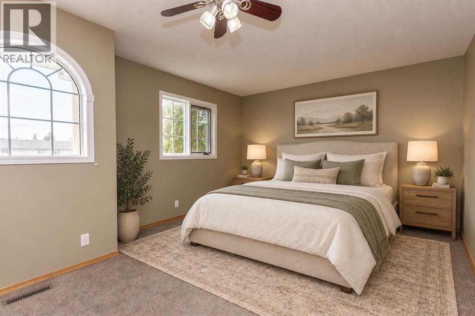
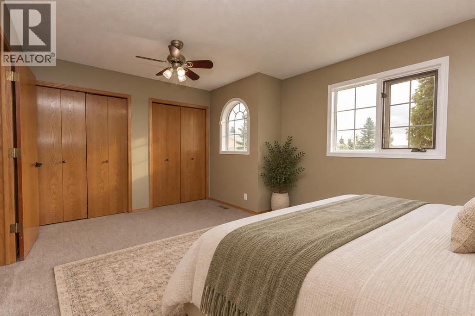
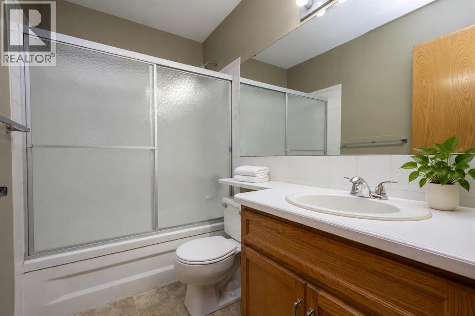
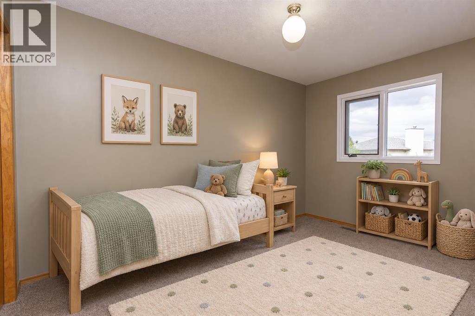
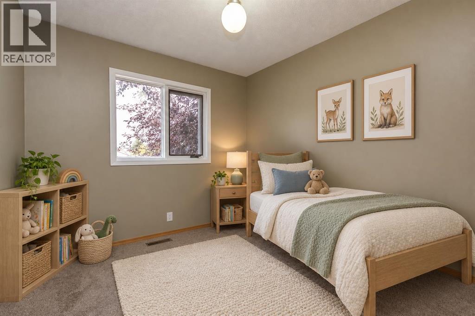
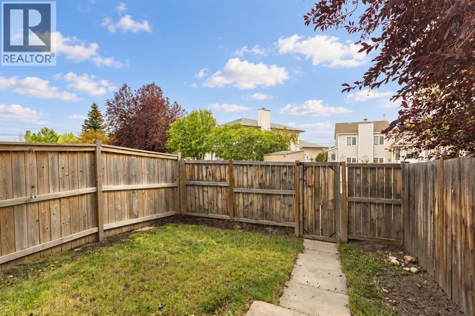
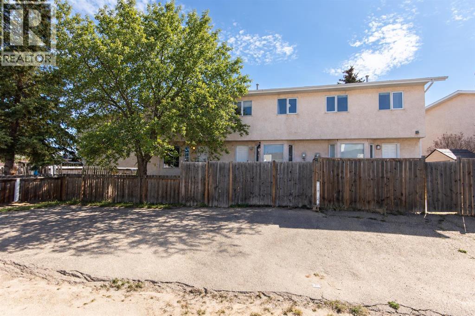
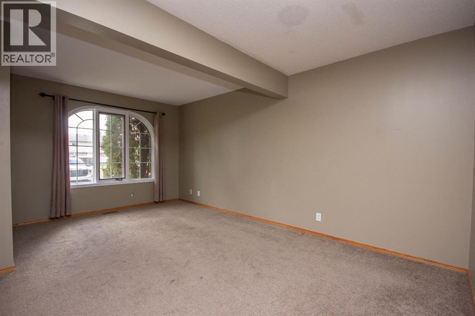
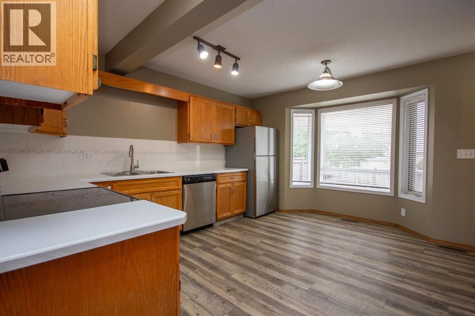
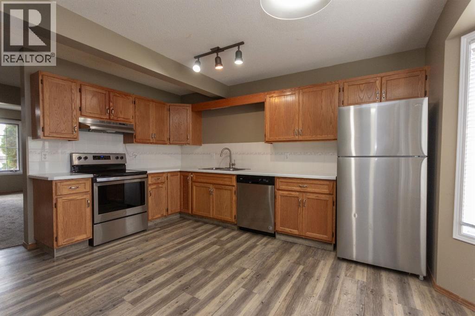
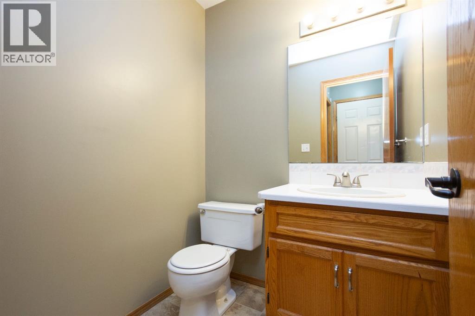
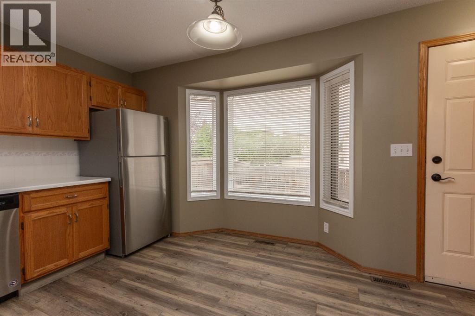
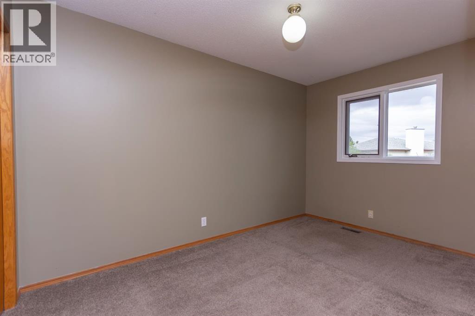
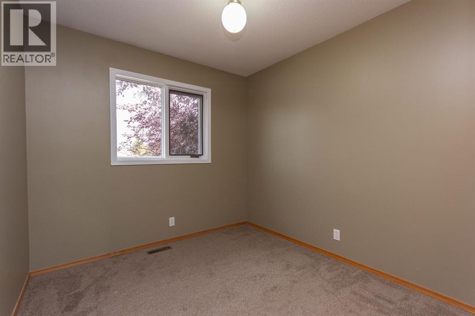
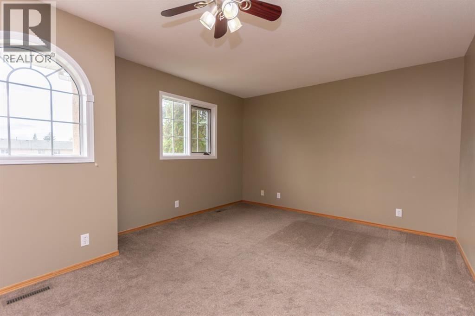
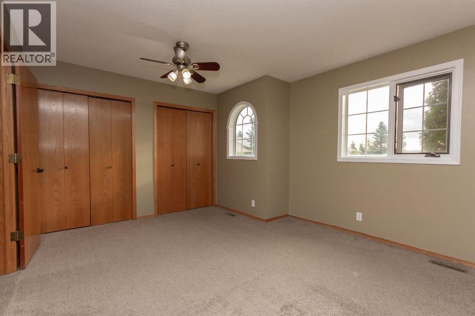
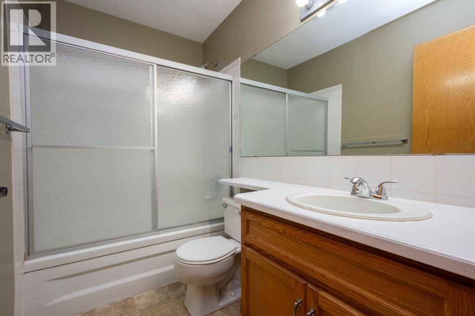
NO CONDO FEES | 3 BEDROOMS | GREAT LOCATION | Poly B plumbing has all been replaced with PEX. Situated in a quiet close in Deer Park Estates, this 2 storey townhome offers a practical layout, private fenced yard, and paved off-street parking, all within easy reach of schools, parks, playgrounds, walking trails, the Collicutt Centre, and nearby shopping. With 1,185 sq ft above grade plus an unfinished basement, there’s comfortable living space now and room to add more in the future. Inside you’ll find a large front living room with plenty of space to relax, while the kitchen and dining area are located at the rear of the home. The eat-in kitchen offers oak cabinetry with updated hardware, stainless steel appliances, and a functional layout, and the adjoining dining space is brightened by a large bay window overlooking the backyard. A convenient 2-piece bathroom and rear entry complete the main floor. Upstairs are three bedrooms, including a generously sized primary bedroom with dual closets. The two additional bedrooms offer good flexibility for sleeping space, an office, or hobbies, and all three share the full 4-piece bathroom. The full basement is unfinished and includes laundry, utility, and storage space, giving you the option to finish it to suit your needs while still keeping useful storage. Outside, the fenced backyard provides private outdoor space, while alley access leads to a large paved parking pad with room for two vehicles. With no condo fees, three bedrooms together on the upper level, a full basement, and a convenient Deer Park location, this is a straightforward home with plenty of practical value. (id:59084)Property Details
- Full Address:
- 16 Davis Close, Red Deer, Alberta
- Price:
- $ 299,900
- MLS Number:
- A2345443
- List Date:
- September 16th, 2026
- Neighbourhood:
- Deer Park Estates
- Lot Size:
- 18384.76 sq.ft.
- Year Built:
- 1992
- Taxes:
- $ 2,326
- Listing Tax Year:
- 2026
Interior Features
- Bedrooms:
- 3
- Bathrooms:
- 2
- Appliances:
- Refrigerator, Dishwasher, Stove, Washer & Dryer
- Flooring:
- Carpeted, Linoleum, Vinyl Plank
- Air Conditioning:
- None
- Heating:
- Forced air, Natural gas
- Basement:
- Unfinished, Full
Building Features
- Storeys:
- 2
- Foundation:
- Poured Concrete
- Exterior:
- Concrete, Stucco
- Garage:
- Parking Pad, Other
- Garage Spaces:
- 2
- Ownership Type:
- Freehold
- Legal Description:
- 4
- Taxes:
- $ 2,326
Floors
- Finished Area:
- 1185 sq.ft.
- Main Floor:
- 1185 sq.ft.
Land
- Lot Size:
- 18384.76 sq.ft.
Neighbourhood Features
Ratings
Commercial Info
Location
Mortgage Calculator


The trademarks MLS®, Multiple Listing Service® and the associated logos are owned by The Canadian Real Estate Association (CREA) and identify the quality of services provided by real estate professionals who are members of CREA" MLS®, REALTOR®, and the associated logos are trademarks of The Canadian Real Estate Association. This website is operated by a brokerage or salesperson who is a member of The Canadian Real Estate Association. The information contained on this site is based in whole or in part on information that is provided by members of The Canadian Real Estate Association, who are responsible for its accuracy. CREA reproduces and distributes this information as a service for its members and assumes no responsibility for its accuracy The listing content on this website is protected by copyright and other laws, and is intended solely for the private, non-commercial use by individuals. Any other reproduction, distribution or use of the content, in whole or in part, is specifically forbidden. The prohibited uses include commercial use, “screen scraping”, “database scraping”, and any other activity intended to collect, store, reorganize or manipulate data on the pages produced by or displayed on this website.
Multiple Listing Service (MLS) trademark® The MLS® mark and associated logos identify professional services rendered by REALTOR® members of CREA to effect the purchase, sale and lease of real estate as part of a cooperative selling system. ©2017 The Canadian Real Estate Association. All rights reserved. The trademarks REALTOR®, REALTORS® and the REALTOR® logo are controlled by CREA and identify real estate professionals who are members of CREA.