
157 Athens Road | Blackfalds, Alberta, T4M0Y6
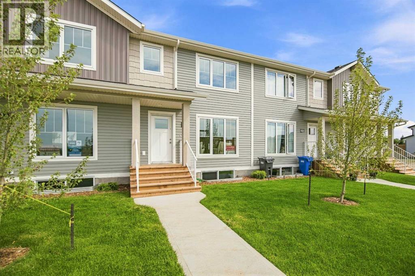
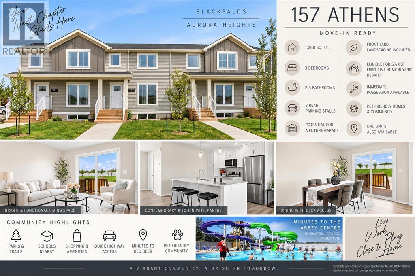
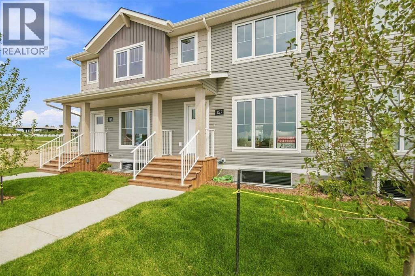
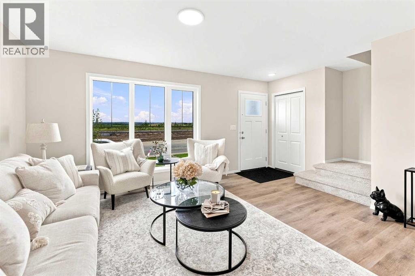
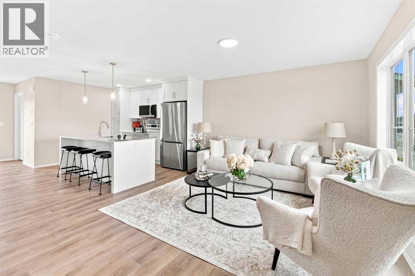
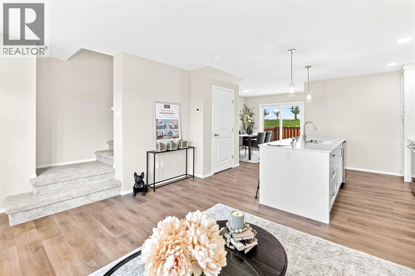
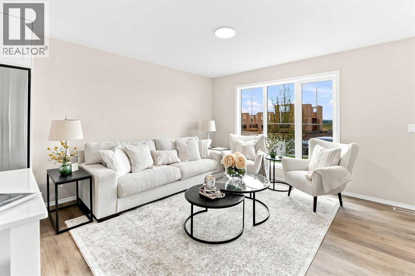
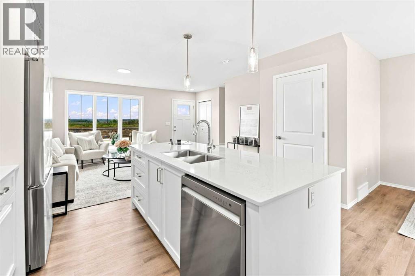
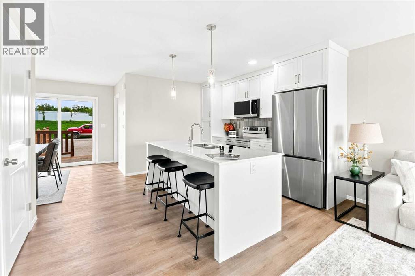
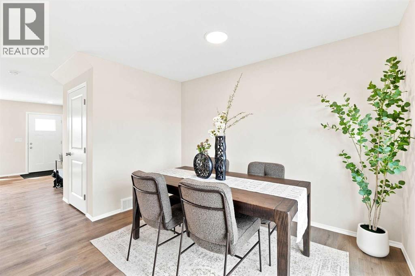
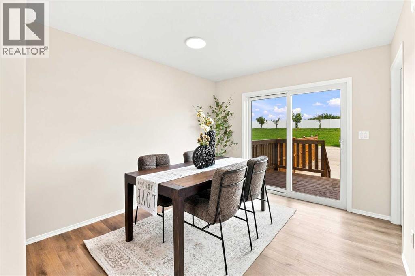
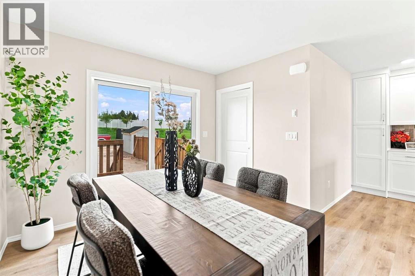
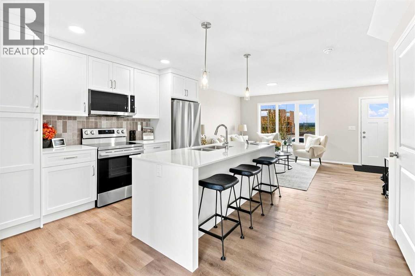
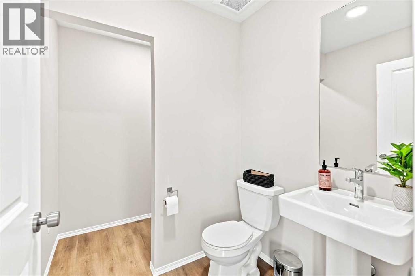
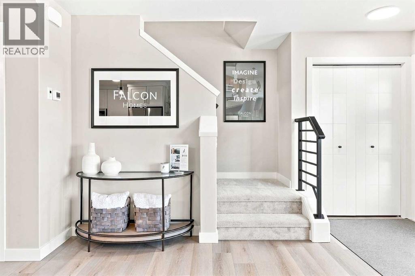
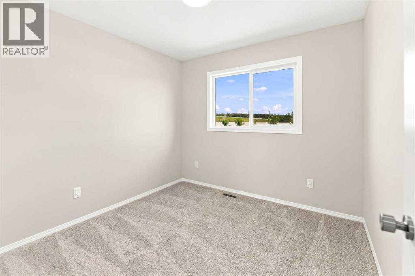
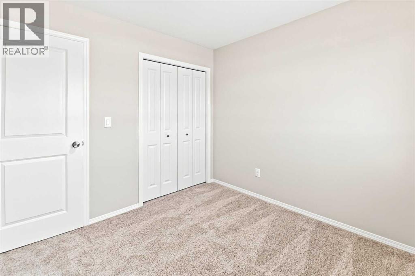
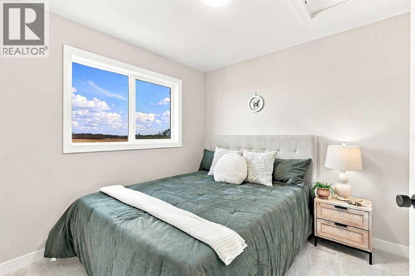
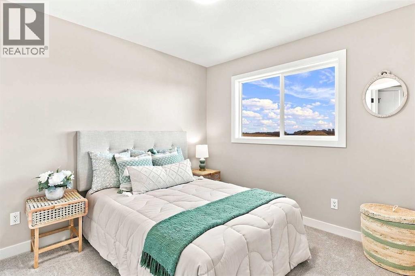
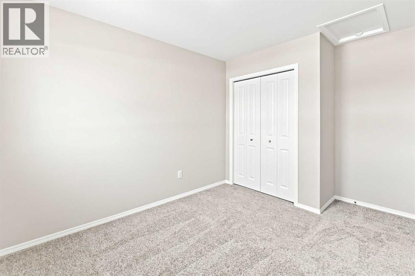
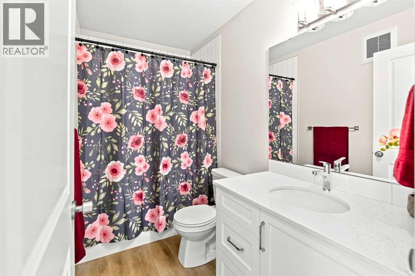
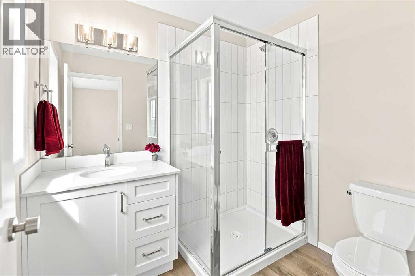
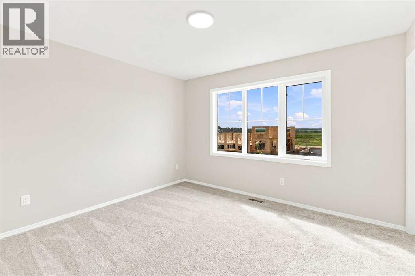
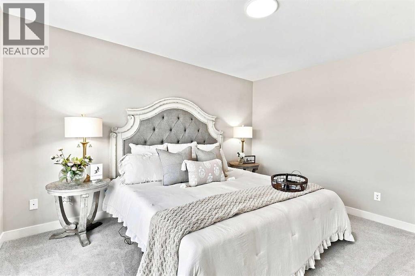
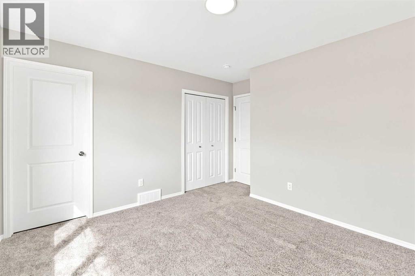
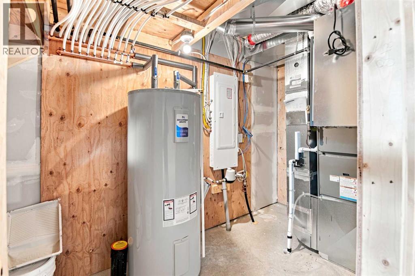
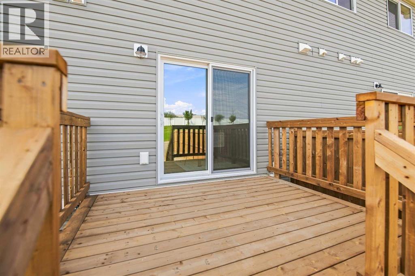
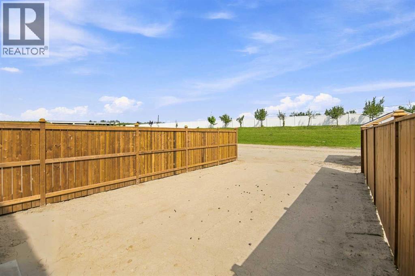
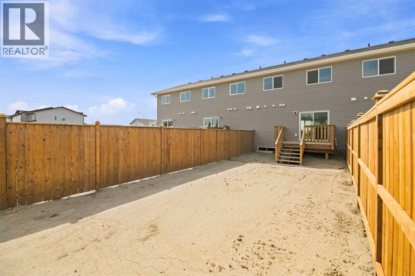
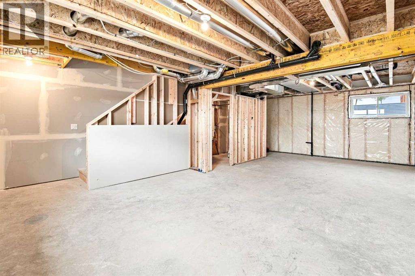
Welcome to 157 Athens, a move-in-ready 3 bedroom, 2.5 bathroom townhome offering approximately 1,280 sq. ft. in Blackfalds’ growing Aurora Heights community. The location puts everyday convenience close to home. You’re just minutes from parks and walking trails, schools, the Abbey Centre, shopping and amenities, with quick access to Highway 2 and an easy commute into Red Deer.Inside, the bright main floor features durable vinyl plank flooring and a contemporary kitchen complete with quartz countertops, pantry cabinetry and included kitchen appliances. Upstairs are three bedrooms, including a spacious primary with its own 3-piece ensuite, plus an additional full bathroom. Carpeted bedrooms and stairs add warmth and comfort.The unfinished basement provides plenty of opportunity for future development, whether you’re looking for additional living space, a home office, gym or extra storage. Outside, front yard landscaping and a rear deck are included, along with two rear parking stalls and the potential for a future garage.With immediate possession available, 157 Athens combines a functional new-home layout with a convenient Blackfalds location and easy access to Red Deer and the rest of Central Alberta. Prefer an end unit? End-unit opportunities may also be available within the development. (id:59084)Property Details
- Full Address:
- 157 Athens Road, Blackfalds, Alberta
- Price:
- $ 349,900
- MLS Number:
- A2343273
- List Date:
- September 7th, 2026
- Neighbourhood:
- Aurora
- Lot Size:
- 2397.12 sq.ft.
- Year Built:
- 2026
- Listing Tax Year:
- 2026
Interior Features
- Bedrooms:
- 3
- Bathrooms:
- 3
- Appliances:
- Refrigerator, Dishwasher, Stove, Microwave Range Hood Combo
- Flooring:
- Carpeted, Vinyl Plank
- Air Conditioning:
- None
- Heating:
- Forced air
- Basement:
- Unfinished, Full
Building Features
- Storeys:
- 2
- Exterior:
- Vinyl siding
- Garage:
- Other
- Garage Spaces:
- 2
- Ownership Type:
- Freehold
- Legal Description:
- 1
Floors
- Finished Area:
- 1240 sq.ft.
- Main Floor:
- 1240 sq.ft.
Land
- Lot Size:
- 2397.12 sq.ft.
Neighbourhood Features
Ratings
Commercial Info
Location
Mortgage Calculator


The trademarks MLS®, Multiple Listing Service® and the associated logos are owned by The Canadian Real Estate Association (CREA) and identify the quality of services provided by real estate professionals who are members of CREA" MLS®, REALTOR®, and the associated logos are trademarks of The Canadian Real Estate Association. This website is operated by a brokerage or salesperson who is a member of The Canadian Real Estate Association. The information contained on this site is based in whole or in part on information that is provided by members of The Canadian Real Estate Association, who are responsible for its accuracy. CREA reproduces and distributes this information as a service for its members and assumes no responsibility for its accuracy The listing content on this website is protected by copyright and other laws, and is intended solely for the private, non-commercial use by individuals. Any other reproduction, distribution or use of the content, in whole or in part, is specifically forbidden. The prohibited uses include commercial use, “screen scraping”, “database scraping”, and any other activity intended to collect, store, reorganize or manipulate data on the pages produced by or displayed on this website.
Multiple Listing Service (MLS) trademark® The MLS® mark and associated logos identify professional services rendered by REALTOR® members of CREA to effect the purchase, sale and lease of real estate as part of a cooperative selling system. ©2017 The Canadian Real Estate Association. All rights reserved. The trademarks REALTOR®, REALTORS® and the REALTOR® logo are controlled by CREA and identify real estate professionals who are members of CREA.