
73, 15 Mackenzie Ranch Way | Lacombe, Alberta, T4L0B4
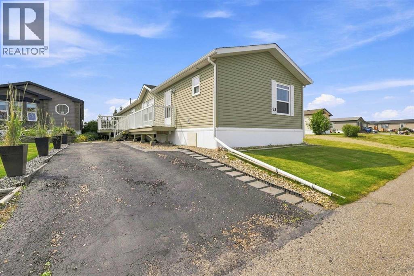
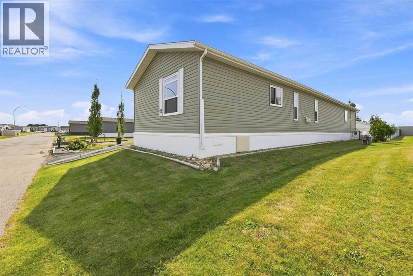
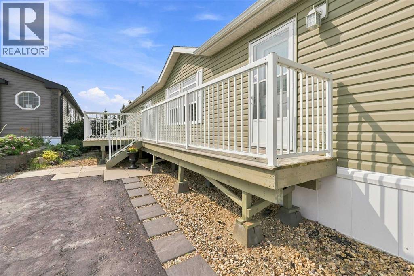
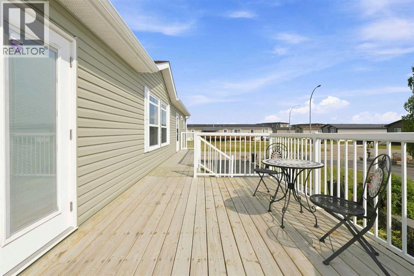
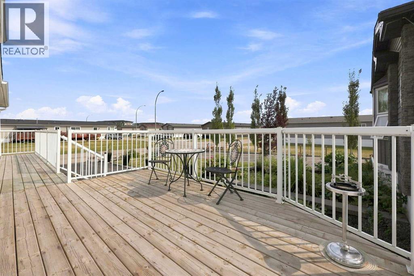
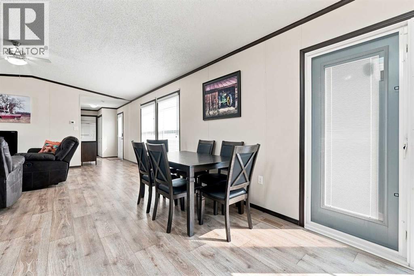
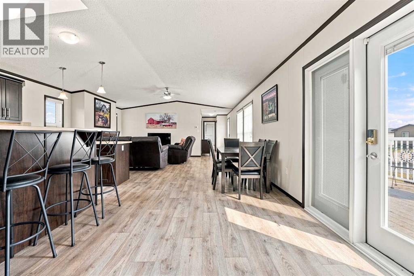
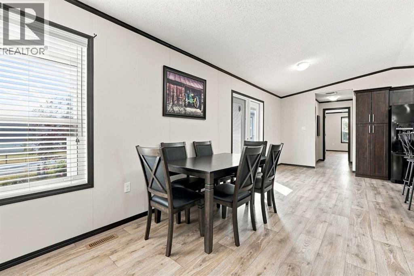
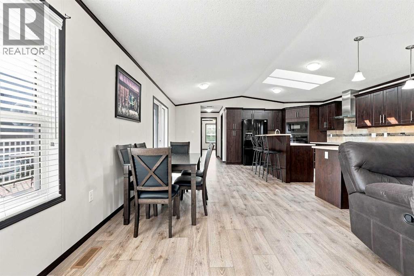
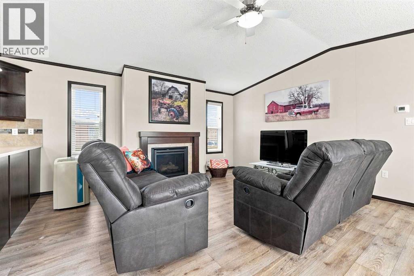
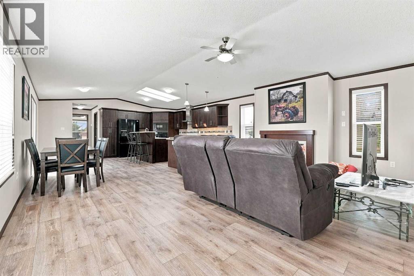
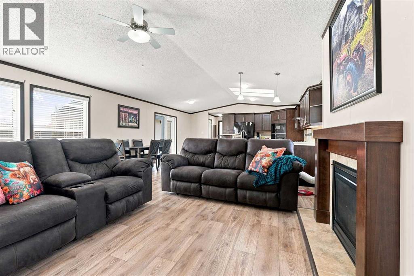
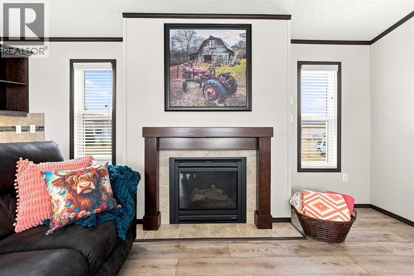
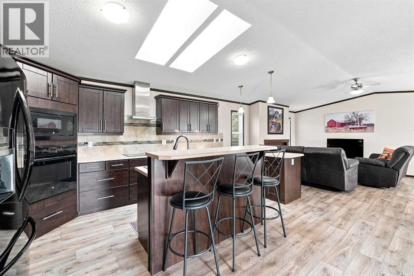
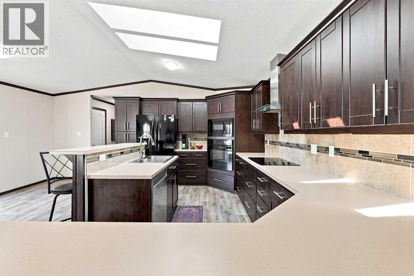
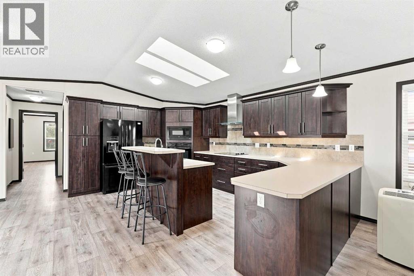
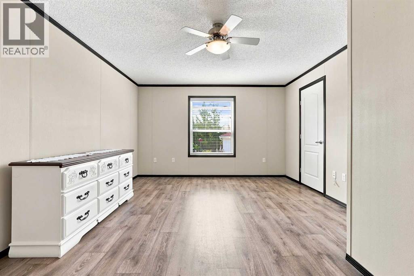
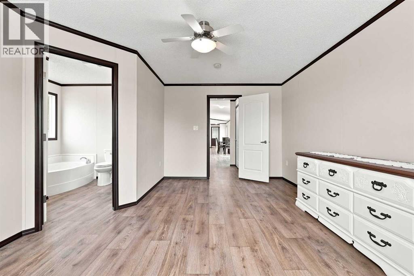
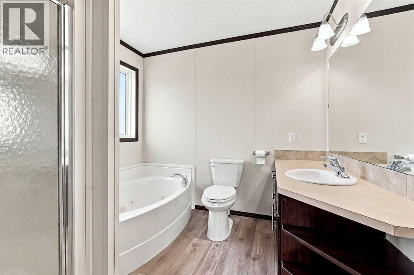
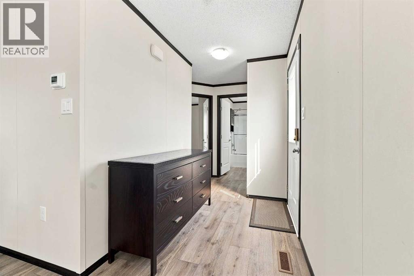
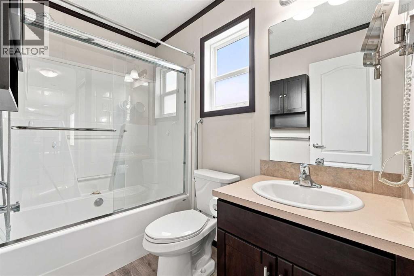
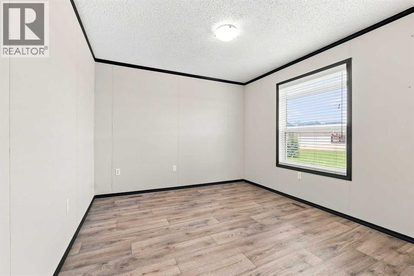
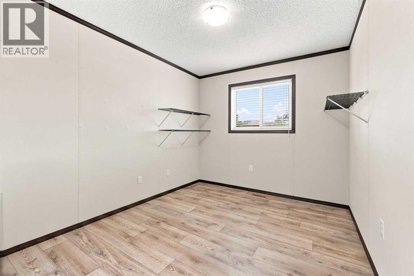
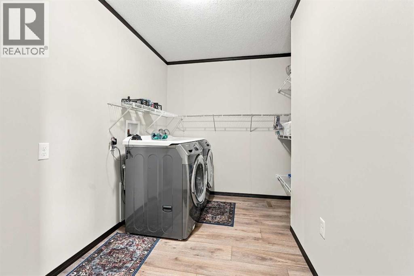
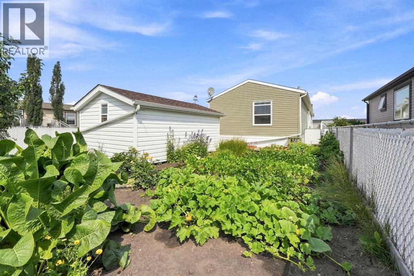
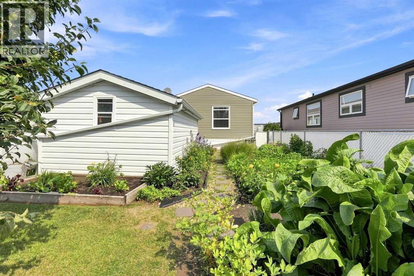
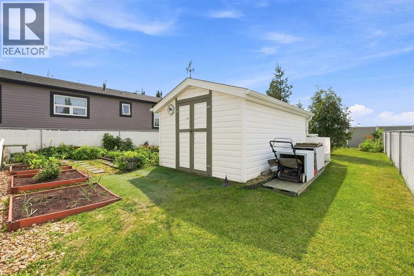
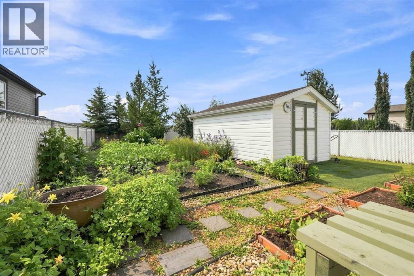
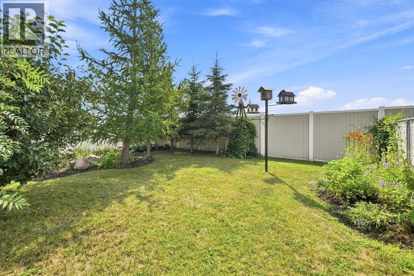
This well cared for home in Mackenzie Ranch Estates offers an open layout with plenty of natural light. The kitchen is the heart of the home, featuring a central skylight, a large island, built in GE oven and microwave, GE flat top stove, Frigidaire side by side fridge with water and ice, LG dishwasher, and a Euro range hood. There is lots of counter space, plenty of drawers for storage, and room to cook and entertain. The dining area opens onto a spacious deck, while the living room is warm and inviting with a natural gas fireplace and extra windows that bring in even more light. The primary bedroom is large enough for a king sized bed and includes a walk in closet and a four piece ensuite with a jetted tub. At the front of the home are two more bedrooms and a full bathroom with glass shower doors. You'll also appreciate the laundry room with extra space for storage or a freezer. Outside, the fully fenced backyard is a great space to relax or spend time in the garden. Mature trees, established garden beds, create a peaceful setting, while the lack of rear neighbors adds extra privacy. Whether you enjoy growing vegetables, planting flowers, or simply spending time outdoors, this yard offers plenty of room to enjoy your hobby. A 10x16 shed provides extra storage for all your gardening tools and equipment. A standout feature is the upgraded insulated skirting. This premium upgrade helps keep the home warmer in the winter, can reduce heating costs, and adds an extra layer of comfort that many manufactured homes don't have. (id:59084)Property Details
- Full Address:
- 15 Mackenzie Ranch Way, Lacombe, Alberta
- Price:
- $ 225,000
- MLS Number:
- A2334833
- List Date:
- August 6th, 2026
- Neighbourhood:
- Mackenzie Ranch Estates
- Year Built:
- 2014
Interior Features
- Bedrooms:
- 3
- Bathrooms:
- 2
- Appliances:
- Refrigerator, Range - Electric, Dishwasher, Microwave, Oven - Built-In, Washer & Dryer
- Flooring:
- Linoleum
- Air Conditioning:
- None
- Heating:
- Forced air
- Fireplaces:
- 1
Building Features
- Architectural Style:
- Mobile Home
- Storeys:
- 1
- Exterior:
- Vinyl siding
- Garage:
- Parking Pad
- Garage Spaces:
- 2
Floors
- Finished Area:
- 1514 sq.ft.
- Main Floor:
- 1514 sq.ft.
Land
Neighbourhood Features
- Amenities Nearby:
- Pets Allowed With Restrictions
Ratings
Commercial Info
Location
Mortgage Calculator


The trademarks MLS®, Multiple Listing Service® and the associated logos are owned by The Canadian Real Estate Association (CREA) and identify the quality of services provided by real estate professionals who are members of CREA" MLS®, REALTOR®, and the associated logos are trademarks of The Canadian Real Estate Association. This website is operated by a brokerage or salesperson who is a member of The Canadian Real Estate Association. The information contained on this site is based in whole or in part on information that is provided by members of The Canadian Real Estate Association, who are responsible for its accuracy. CREA reproduces and distributes this information as a service for its members and assumes no responsibility for its accuracy The listing content on this website is protected by copyright and other laws, and is intended solely for the private, non-commercial use by individuals. Any other reproduction, distribution or use of the content, in whole or in part, is specifically forbidden. The prohibited uses include commercial use, “screen scraping”, “database scraping”, and any other activity intended to collect, store, reorganize or manipulate data on the pages produced by or displayed on this website.
Multiple Listing Service (MLS) trademark® The MLS® mark and associated logos identify professional services rendered by REALTOR® members of CREA to effect the purchase, sale and lease of real estate as part of a cooperative selling system. ©2017 The Canadian Real Estate Association. All rights reserved. The trademarks REALTOR®, REALTORS® and the REALTOR® logo are controlled by CREA and identify real estate professionals who are members of CREA.