
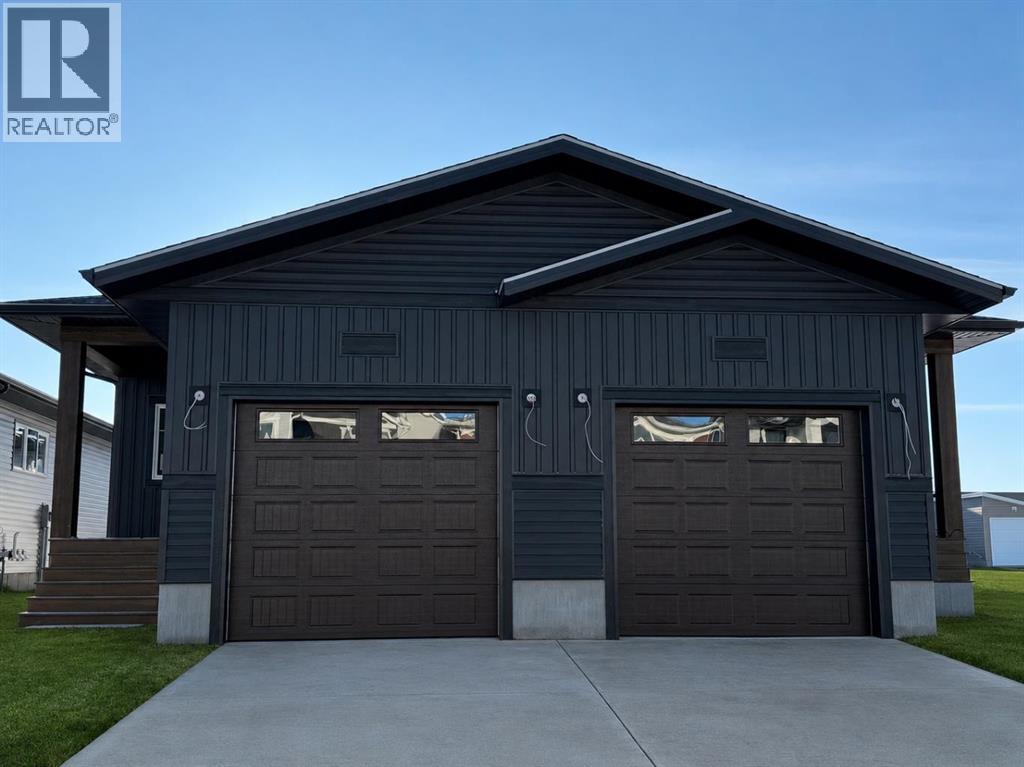
15 Ellington Crescent | Red Deer, Alberta, T4P3M1
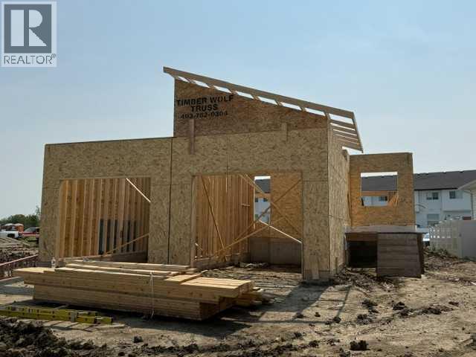
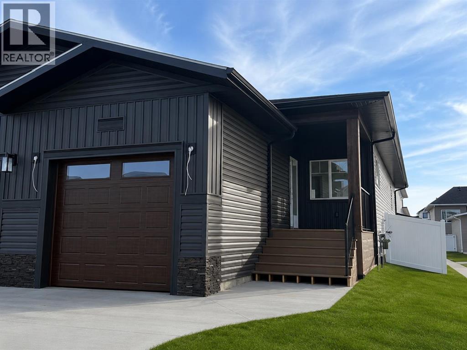
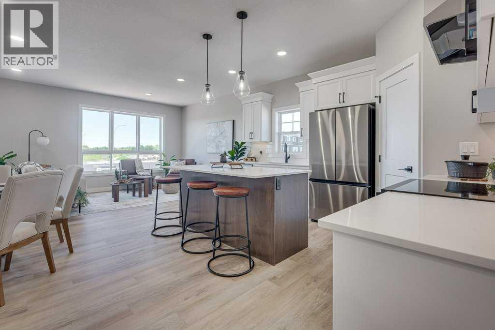
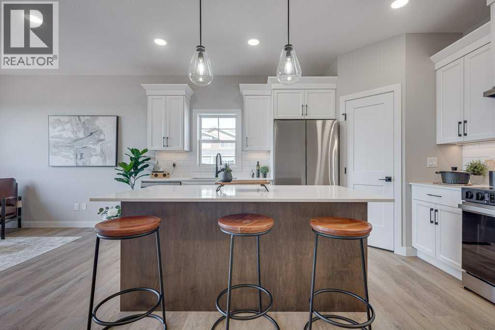
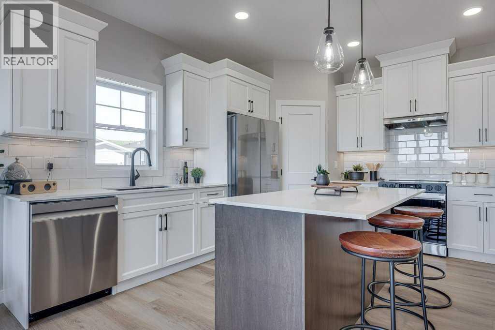
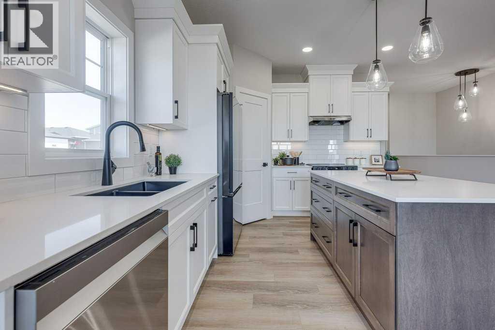
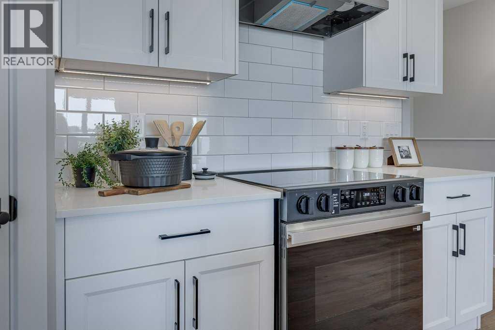
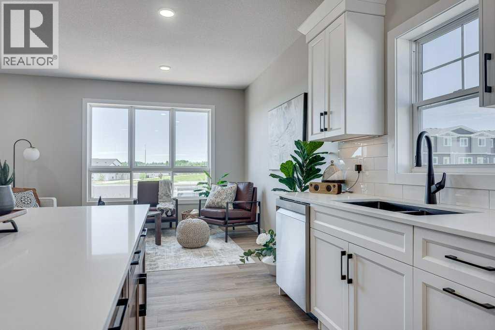
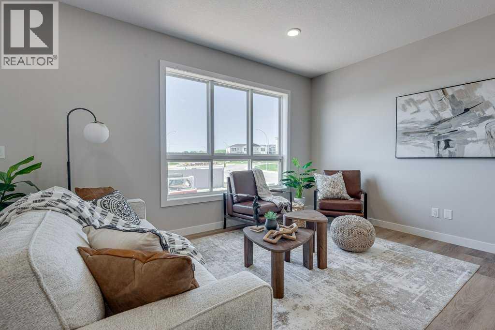
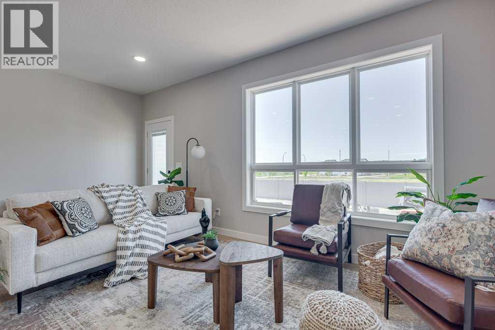
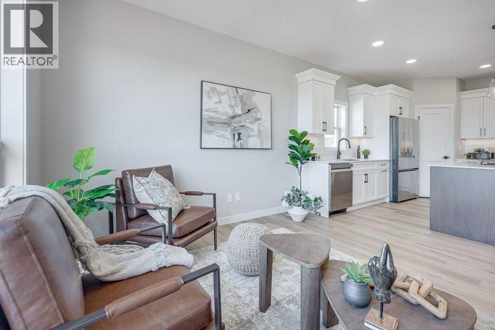
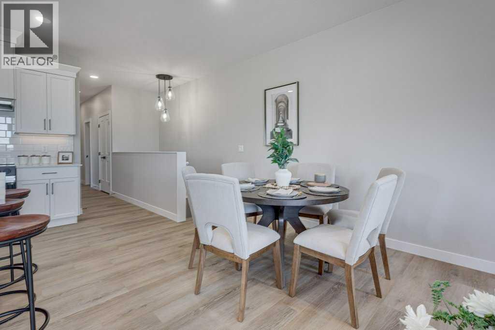
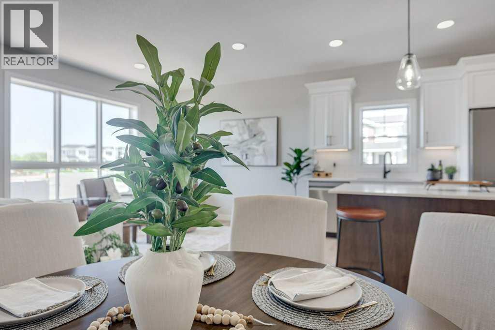
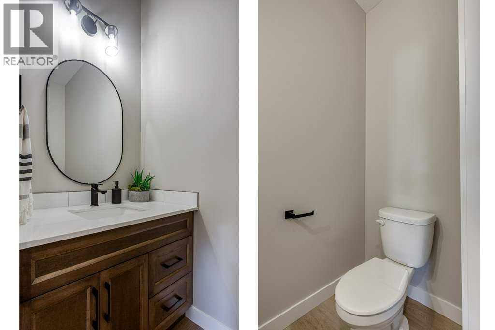
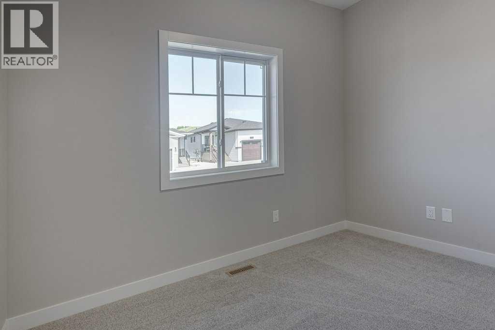
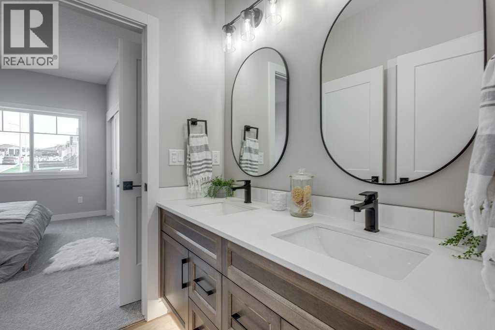
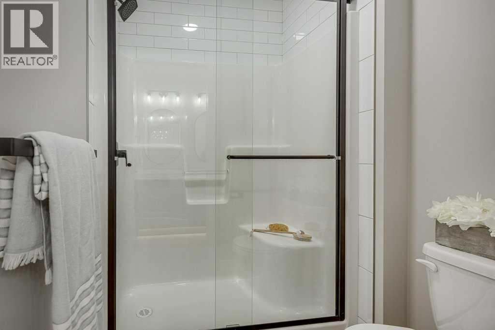
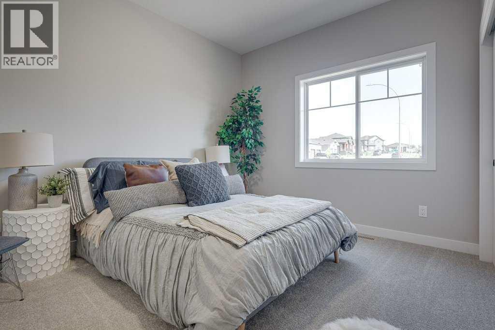
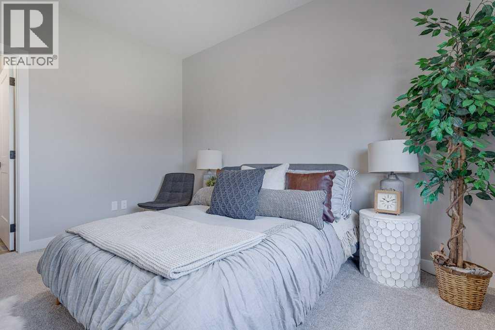
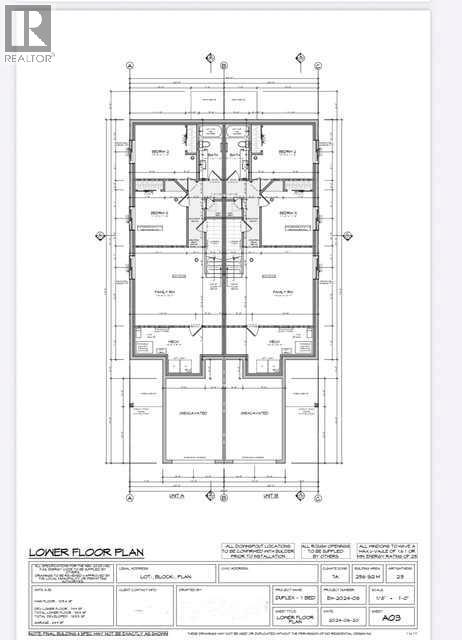
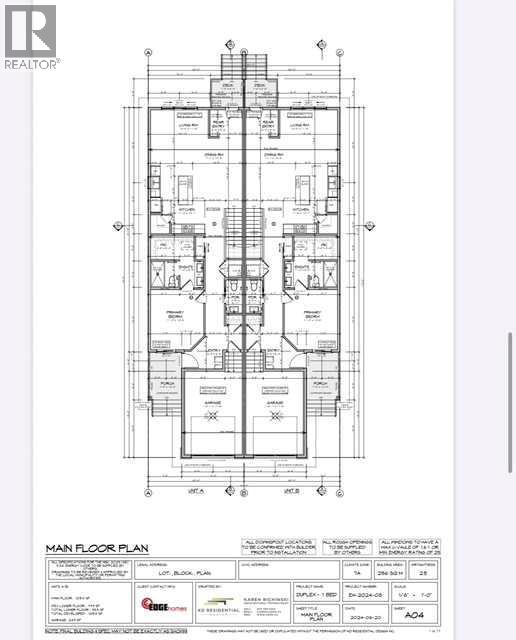
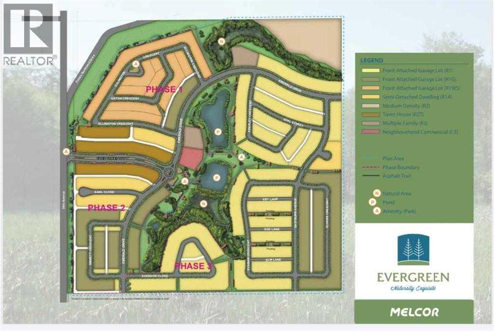
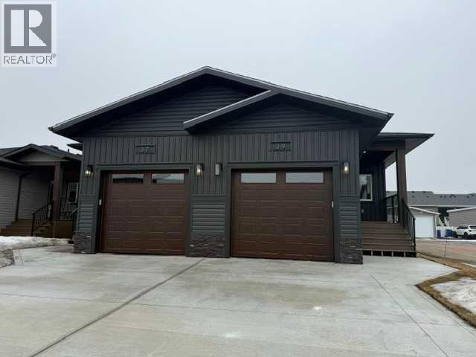
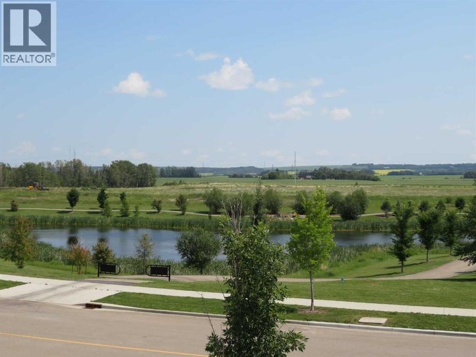
Welcome to this brand new bungalow in Evergreen, one of Red Deer's most desirable communities. Thoughtfully designed with 3 bedrooms, 3 bathrooms, and a fully finished basement, this home offers stylish, low-maintenance living that's perfect for downsizers, professionals, or anyone seeking the convenience of main floor living. The bright open-concept main floor features 9-foot ceilings, durable vinyl plank flooring, and large south-facing windows that fill the home with natural light. The beautifully appointed kitchen is designed for both everyday living and entertaining, offering a spacious center island, corner pantry, soft-close cabinetry, under-cabinet lighting, granite sink, and upgraded stainless steel appliances. Retreat to the spacious primary suite complete with a walk-in closet and a spa-inspired ensuite featuring dual vanities and a luxurious tiled shower with sliding glass doors. Main floor laundry and a convenient 2-piece powder room add everyday functionality.The fully finished basement continues the spacious feel with 9-foot ceilings, a generous family room, two additional bedrooms, and a full 4-piece bathroom—providing plenty of space for guests or family. Small south facing yard for minimal yardwork. Front sod to be provided, back yard leveled black dirt to grade. Additional highlights include a high-efficiency furnace, high-efficiency hot water tank, and comprehensive New Home Warranty for added peace of mind. Located in Evergreen, you'll enjoy quick access to schools, golf courses, pickleball courts, Clearview Market, city transit, walking trails, parks, and abundant green space, making it easy to enjoy an active outdoor lifestyle while remaining close to all of Red Deer's amenities. GST is included with the rebate assigned to the builder. Taxes have yet to be assessed. Measurements and photos will be updated as construction progresses. Renderings and photos shown are from a similar home previously built and may not reflect the final finishes, co lours, or specifications of this property. (id:59084)Property Details
- Full Address:
- 15 Ellington Crescent, Red Deer, Alberta
- Price:
- $ 484,900
- MLS Number:
- A2331401
- List Date:
- July 23rd, 2026
- Neighbourhood:
- Evergreen
- Lot Size:
- 3316 sq.ft.
- Year Built:
- 2026
- Taxes:
- $ 1,078
- Listing Tax Year:
- 2026
Interior Features
- Bedrooms:
- 3
- Bathrooms:
- 3
- Appliances:
- Refrigerator, Dishwasher, Stove
- Flooring:
- Carpeted, Vinyl Plank
- Air Conditioning:
- None
- Heating:
- Forced air
- Basement:
- Finished, Full
Building Features
- Architectural Style:
- Bungalow
- Storeys:
- 1
- Foundation:
- Poured Concrete
- Exterior:
- Vinyl siding
- Garage:
- Attached Garage
- Garage Spaces:
- 2
- Ownership Type:
- Freehold
- Legal Description:
- 1
- Taxes:
- $ 1,078
Floors
- Finished Area:
- 1054 sq.ft.
- Main Floor:
- 1054 sq.ft.
Land
- Lot Size:
- 3316 sq.ft.
Neighbourhood Features
Ratings
Commercial Info
Location
Mortgage Calculator


The trademarks MLS®, Multiple Listing Service® and the associated logos are owned by The Canadian Real Estate Association (CREA) and identify the quality of services provided by real estate professionals who are members of CREA" MLS®, REALTOR®, and the associated logos are trademarks of The Canadian Real Estate Association. This website is operated by a brokerage or salesperson who is a member of The Canadian Real Estate Association. The information contained on this site is based in whole or in part on information that is provided by members of The Canadian Real Estate Association, who are responsible for its accuracy. CREA reproduces and distributes this information as a service for its members and assumes no responsibility for its accuracy The listing content on this website is protected by copyright and other laws, and is intended solely for the private, non-commercial use by individuals. Any other reproduction, distribution or use of the content, in whole or in part, is specifically forbidden. The prohibited uses include commercial use, “screen scraping”, “database scraping”, and any other activity intended to collect, store, reorganize or manipulate data on the pages produced by or displayed on this website.
Multiple Listing Service (MLS) trademark® The MLS® mark and associated logos identify professional services rendered by REALTOR® members of CREA to effect the purchase, sale and lease of real estate as part of a cooperative selling system. ©2017 The Canadian Real Estate Association. All rights reserved. The trademarks REALTOR®, REALTORS® and the REALTOR® logo are controlled by CREA and identify real estate professionals who are members of CREA.