
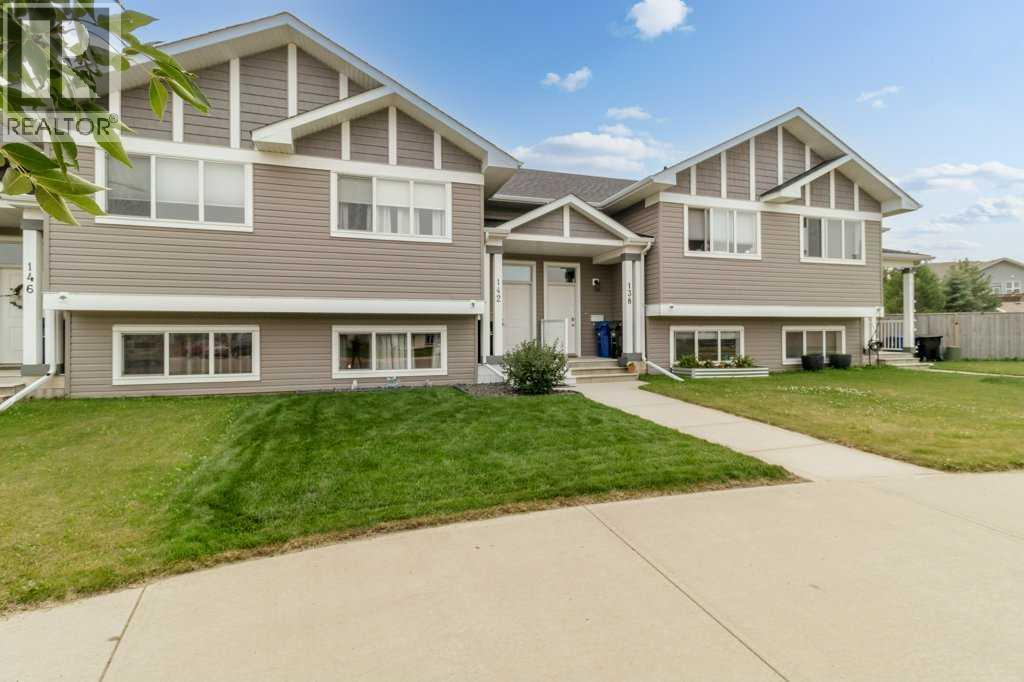
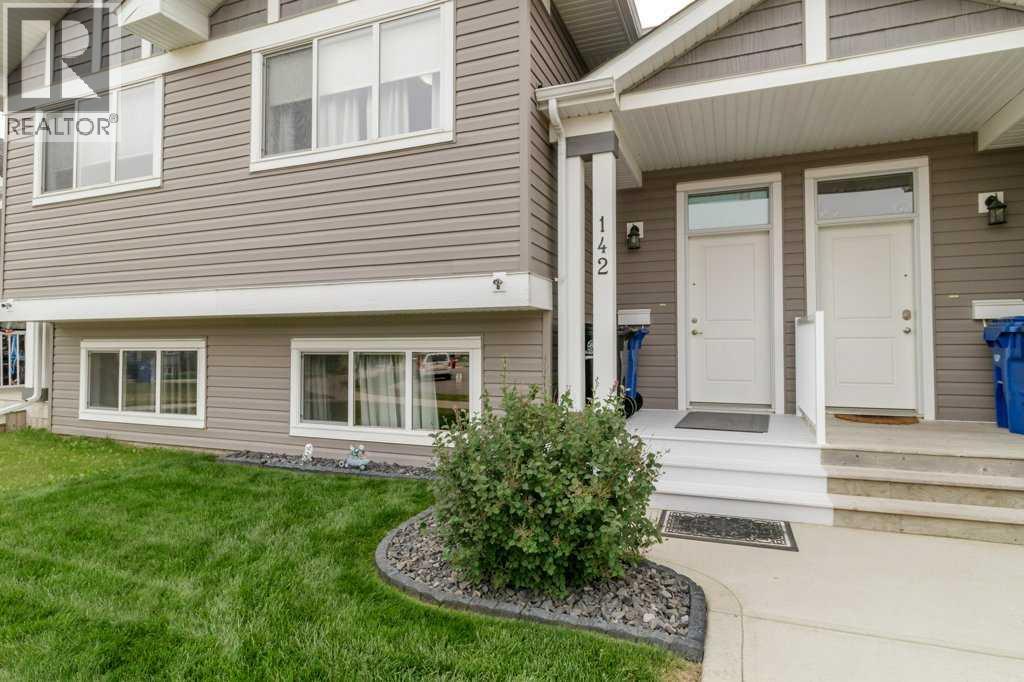
142 Ava Crescent | Blackfalds, Alberta, T4M0M8
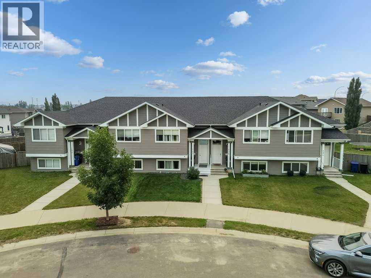
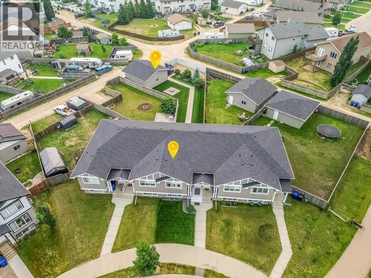
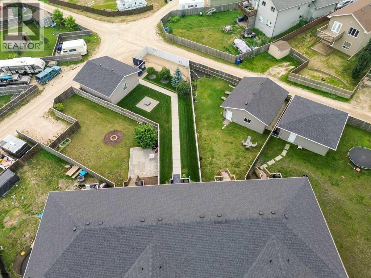
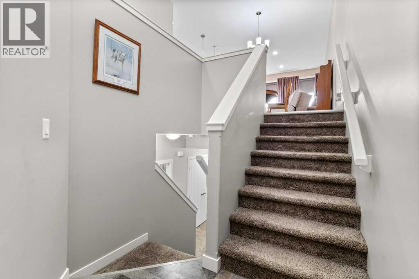
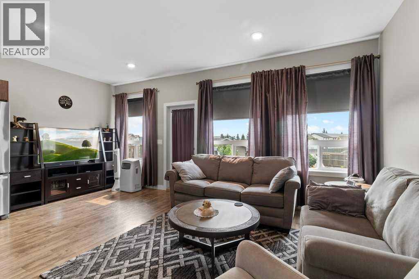
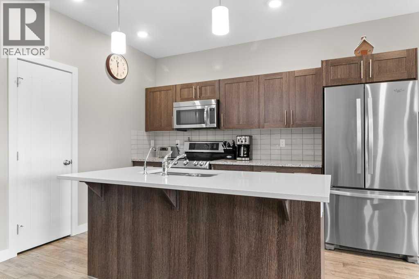
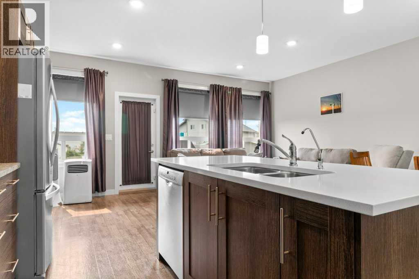
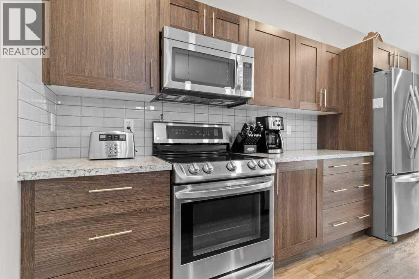
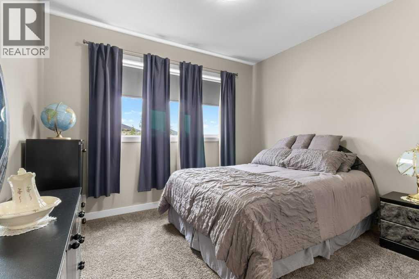
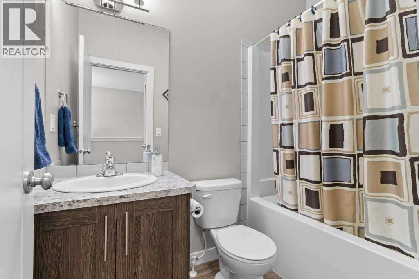
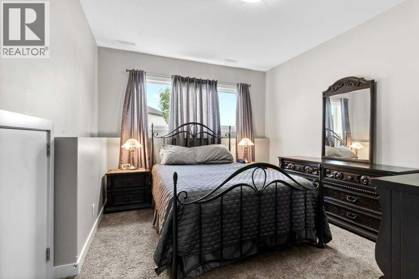
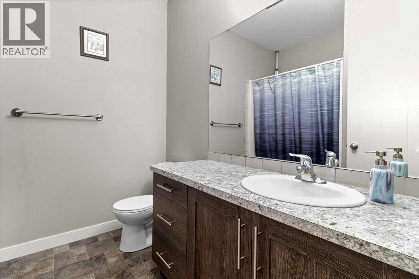
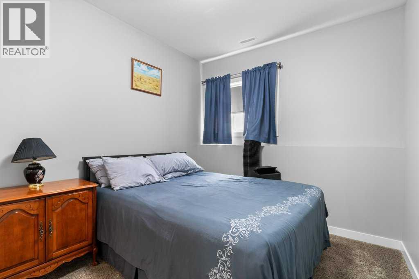
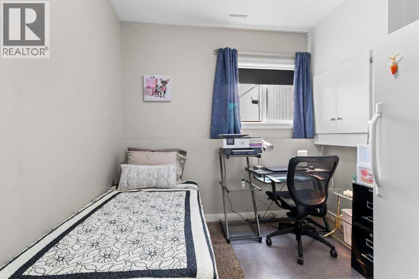
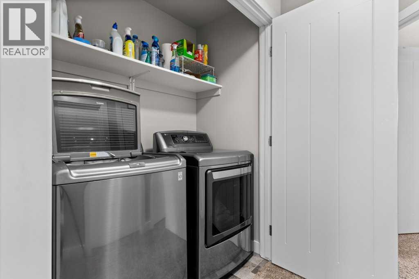
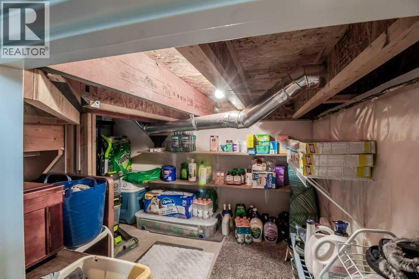
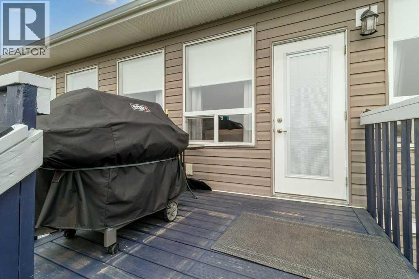
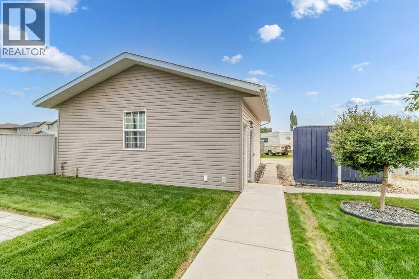
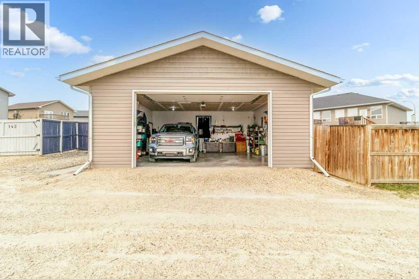
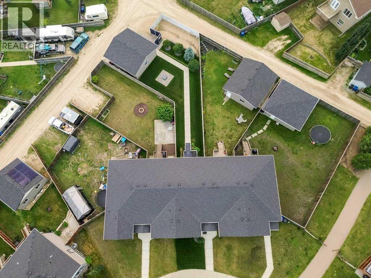
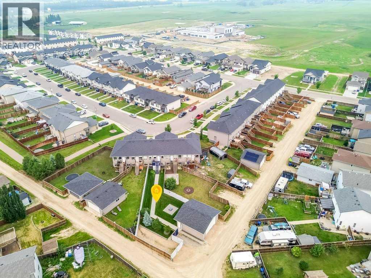
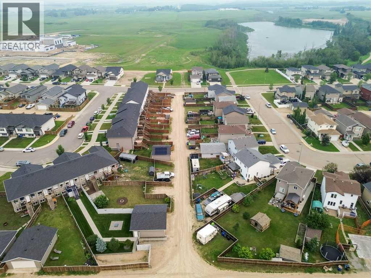
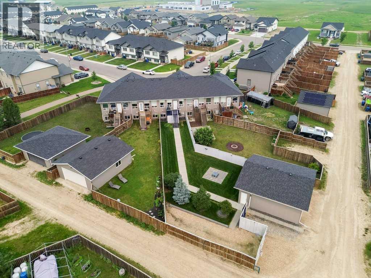
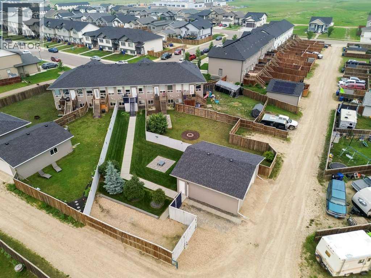
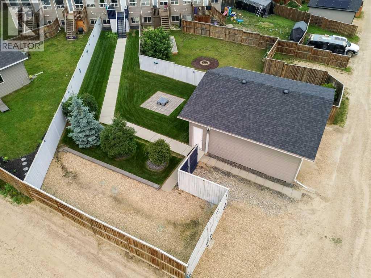
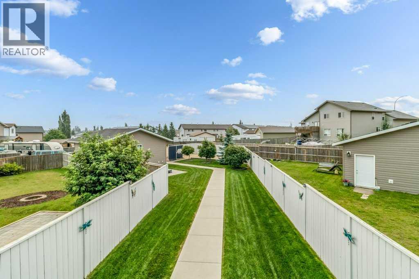
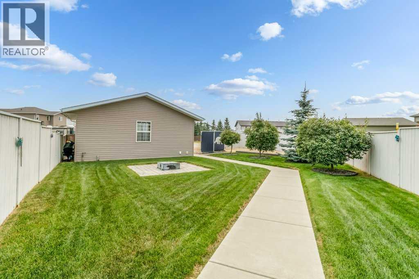
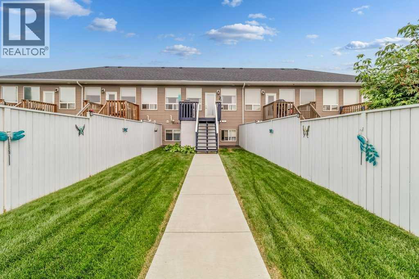
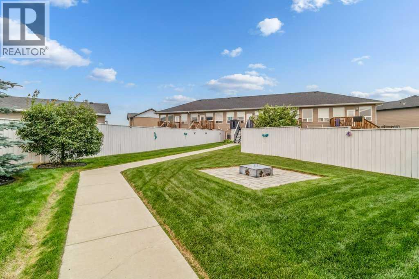
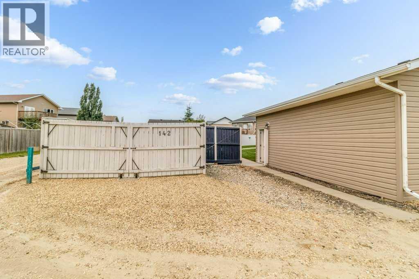
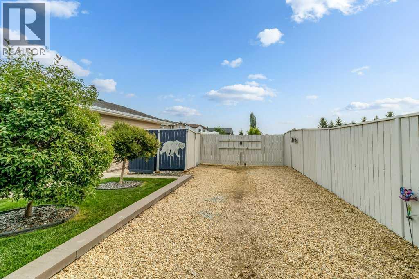
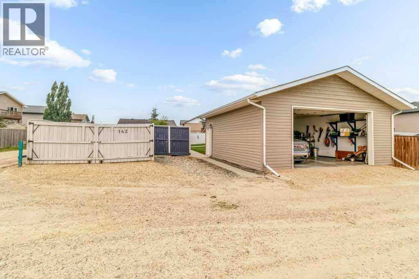
Designed with everyday living in mind, this thoughtfully laid out townhouse offers the perfect balance of comfort, functionality, and flexibility. The upper level serves as the heart of the home, featuring a bright and inviting living room, a functional kitchen with extra cabinetry for exceptional storage, a spacious primary bedroom, and a 4 piece bathroom—all thoughtfully arranged to create an open, connected living space. The lower level offers three additional bedrooms (one with a large walk in closet), each with large windows that fill the rooms with natural light, providing versatile space for children, guests, a home office, or hobbies. A second 4 piece bathroom adds everyday convenience for family or visitors. Step outside to a large deck that expands your living space and overlooks a generous backyard, perfect for summer BBQs, gardening, or simply relaxing outdoors. The property also features a double detached garage that is insulated and drywalled, complete with a gas line already in place for a future heater if desired. For those with recreational vehicles or extra toys, you'll appreciate the RV parking with a convenient rolling gate, along with an RV plug and an additional exterior electrical outlet located on the outside of the garage. Ideally situated close to the Abbey Centre, schools, and playgrounds, this home offers the convenience of nearby recreation and amenities while providing a practical floor plan that adapts to your lifestyle. Whether you're looking for room to grow, space to work from home, or a home that's move in ready with thoughtful upgrades, this welcoming property is ready for its next chapter. Other updates include; a Reverse Osmosis drinking water system (new tank and new water filters, July 2026), replaced two elements in the the hot water tank (July 2026). (id:59084)Property Details
- Full Address:
- 142 Ava Crescent, Blackfalds, Alberta
- Price:
- $ 410,000
- MLS Number:
- A2332356
- List Date:
- July 26th, 2026
- Neighbourhood:
- Aspen Lakes West
- Lot Size:
- 5430 sq.ft.
- Year Built:
- 2016
- Taxes:
- $ 3,359
- Listing Tax Year:
- 2026
Interior Features
- Bedrooms:
- 4
- Bathrooms:
- 2
- Appliances:
- See remarks
- Flooring:
- Carpeted, Linoleum
- Air Conditioning:
- None
- Heating:
- Forced air
- Basement:
- Finished, Full
Building Features
- Architectural Style:
- Bi-level
- Foundation:
- Poured Concrete
- Exterior:
- Vinyl siding
- Garage:
- Attached Garage
- Garage Spaces:
- 2
- Ownership Type:
- Freehold
- Legal Description:
- 10
- Taxes:
- $ 3,359
Floors
- Finished Area:
- 812 sq.ft.
- Main Floor:
- 812 sq.ft.
Land
- Lot Size:
- 5430 sq.ft.
Neighbourhood Features
Ratings
Commercial Info
Location
Mortgage Calculator


The trademarks MLS®, Multiple Listing Service® and the associated logos are owned by The Canadian Real Estate Association (CREA) and identify the quality of services provided by real estate professionals who are members of CREA" MLS®, REALTOR®, and the associated logos are trademarks of The Canadian Real Estate Association. This website is operated by a brokerage or salesperson who is a member of The Canadian Real Estate Association. The information contained on this site is based in whole or in part on information that is provided by members of The Canadian Real Estate Association, who are responsible for its accuracy. CREA reproduces and distributes this information as a service for its members and assumes no responsibility for its accuracy The listing content on this website is protected by copyright and other laws, and is intended solely for the private, non-commercial use by individuals. Any other reproduction, distribution or use of the content, in whole or in part, is specifically forbidden. The prohibited uses include commercial use, “screen scraping”, “database scraping”, and any other activity intended to collect, store, reorganize or manipulate data on the pages produced by or displayed on this website.
Multiple Listing Service (MLS) trademark® The MLS® mark and associated logos identify professional services rendered by REALTOR® members of CREA to effect the purchase, sale and lease of real estate as part of a cooperative selling system. ©2017 The Canadian Real Estate Association. All rights reserved. The trademarks REALTOR®, REALTORS® and the REALTOR® logo are controlled by CREA and identify real estate professionals who are members of CREA.