
141 Larsen Crescent | Red Deer, Alberta, T4R0J9
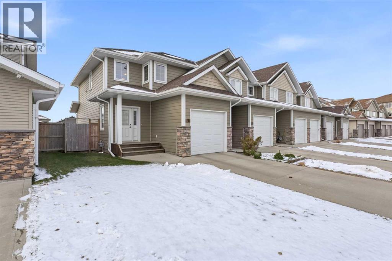
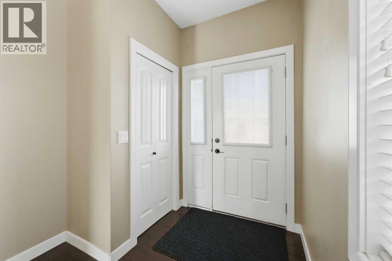
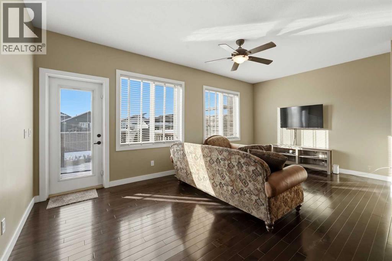
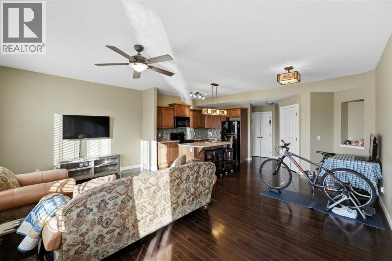
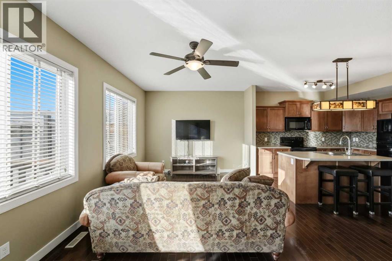
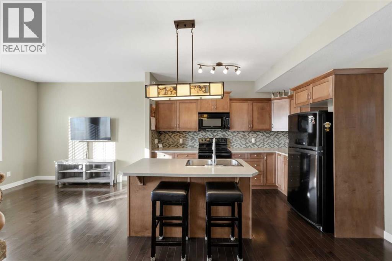
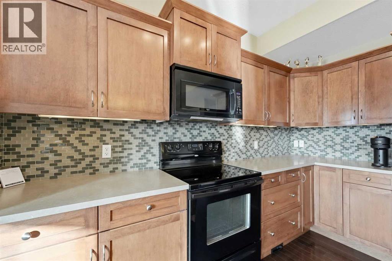
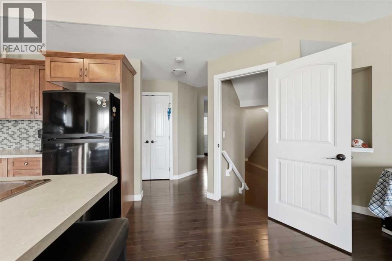
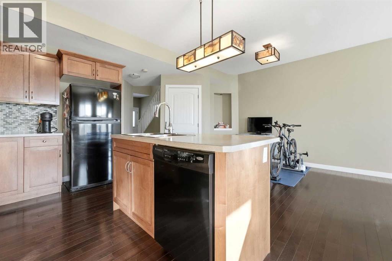
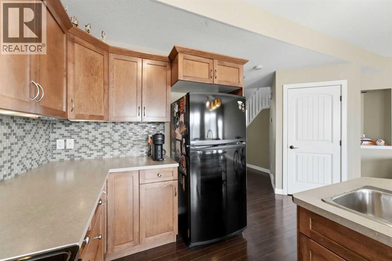
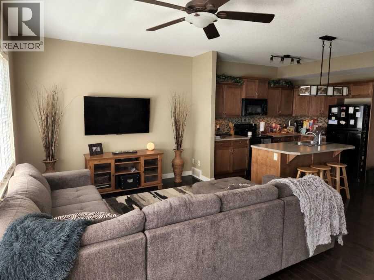
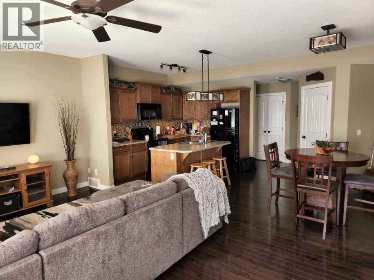
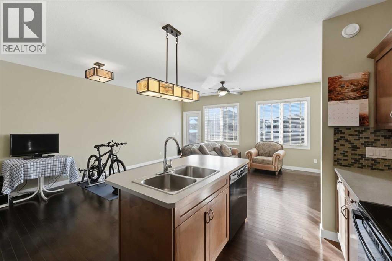
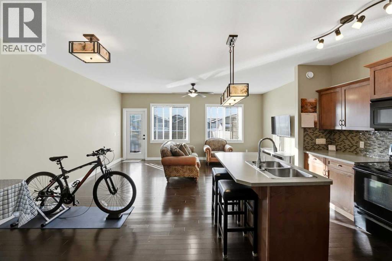
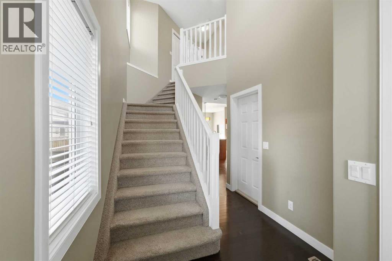
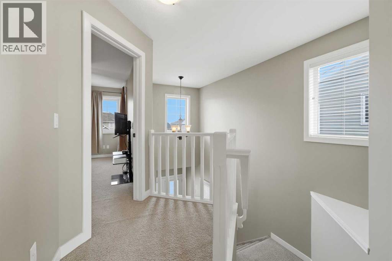
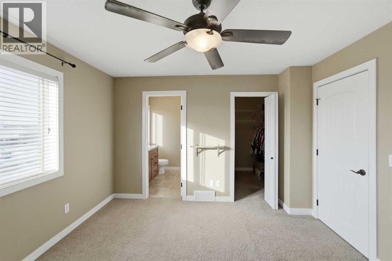
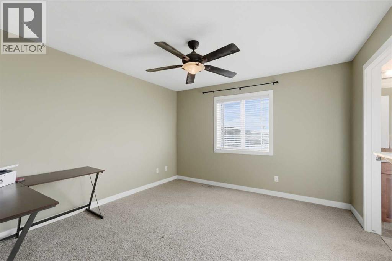
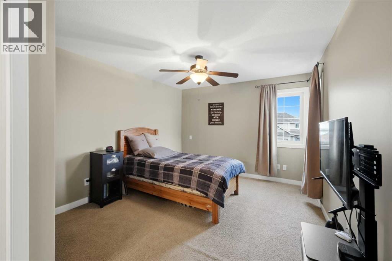
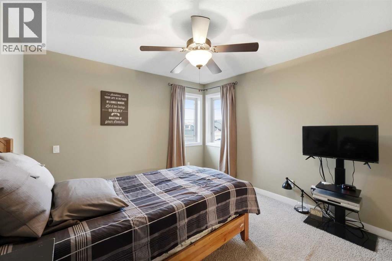
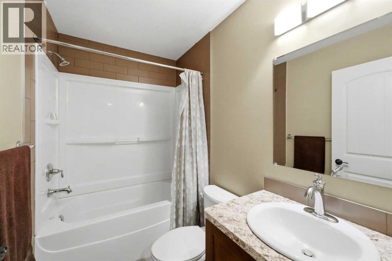
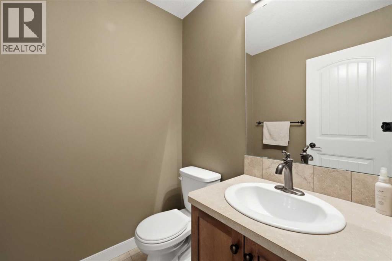
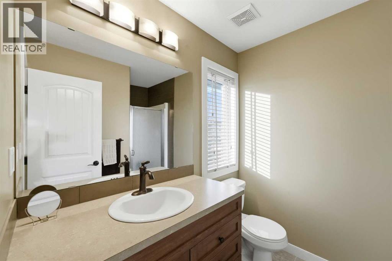
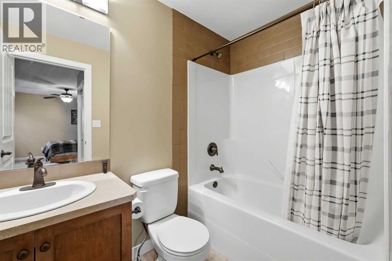
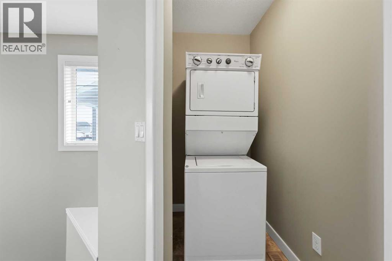
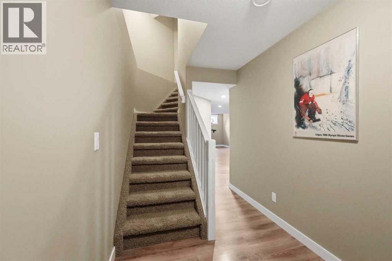
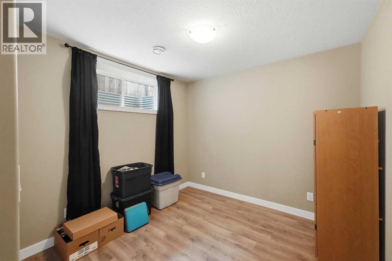
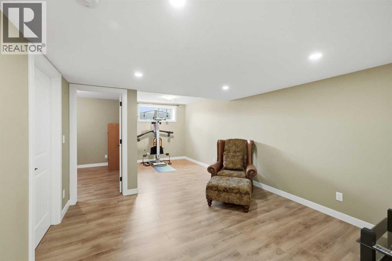
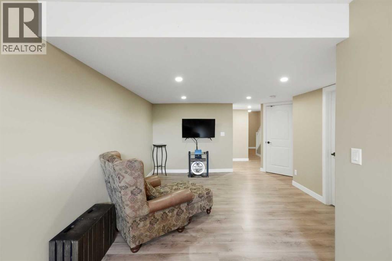
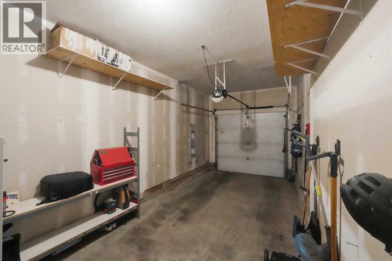
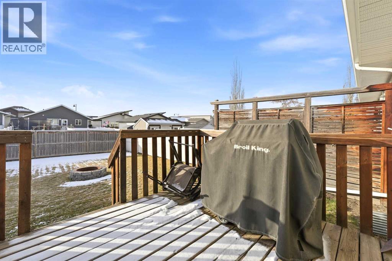
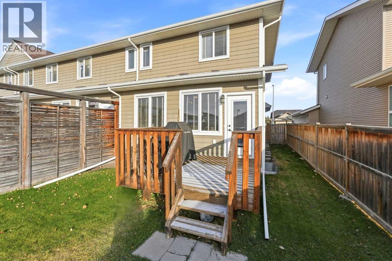
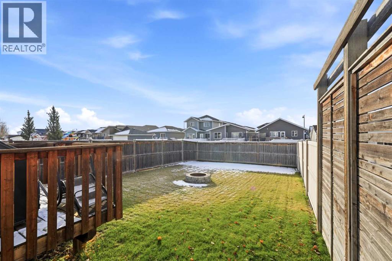
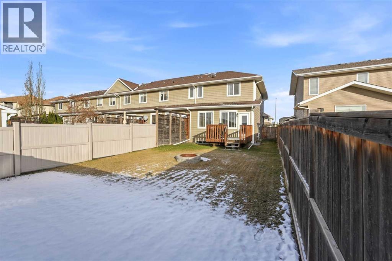
Welcome to this immaculate, fully finished end-unit townhome in the desirable community of Lonsdale! Featuring an inviting open-concept main floor with soaring ceilings and beautiful hardwood flooring throughout, this home offers the perfect blend of style, comfort, and functionality. Upstairs, you'll find two spacious primary suites, each with its own ensuite and walk-in closet, along with the convenience of upper-level laundry. The fully finished basement provides even more living space with a third bedroom, 4-piece bathroom, and cozy family room. Outside, enjoy the sunny south-facing backyard, complete with a deck, fire pit area, and full fencing—perfect for relaxing or entertaining. Ideally positioned as an end unit with single-family homes beside and behind, this property offers a wonderful sense of space and privacy that's hard to find in townhouse living. Complete with a single attached garage, this beautifully maintained home is truly move-in ready! (id:59084)Property Details
- Full Address:
- 141 Larsen Crescent, Red Deer, Alberta
- Price:
- $ 399,900
- MLS Number:
- A2355749
- List Date:
- October 30th, 2026
- Neighbourhood:
- Lonsdale
- Lot Size:
- 3200 sq.ft.
- Year Built:
- 2010
- Taxes:
- $ 3,743
- Listing Tax Year:
- 2026
Interior Features
- Bedrooms:
- 3
- Bathrooms:
- 4
- Appliances:
- Refrigerator, Dishwasher, Stove, Microwave Range Hood Combo, Window Coverings, Washer/Dryer Stack-Up
- Flooring:
- Hardwood, Carpeted, Vinyl
- Air Conditioning:
- None
- Heating:
- Natural gas, Central heating
- Basement:
- Finished, Full
Building Features
- Storeys:
- 2
- Foundation:
- Poured Concrete
- Exterior:
- Vinyl siding
- Garage:
- Attached Garage
- Garage Spaces:
- 2
- Ownership Type:
- Freehold
- Legal Description:
- 20
- Taxes:
- $ 3,743
Floors
- Finished Area:
- 1401 sq.ft.
- Main Floor:
- 1401 sq.ft.
Land
- Lot Size:
- 3200 sq.ft.
Neighbourhood Features
Ratings
Commercial Info
Location
Mortgage Calculator


The trademarks MLS®, Multiple Listing Service® and the associated logos are owned by The Canadian Real Estate Association (CREA) and identify the quality of services provided by real estate professionals who are members of CREA" MLS®, REALTOR®, and the associated logos are trademarks of The Canadian Real Estate Association. This website is operated by a brokerage or salesperson who is a member of The Canadian Real Estate Association. The information contained on this site is based in whole or in part on information that is provided by members of The Canadian Real Estate Association, who are responsible for its accuracy. CREA reproduces and distributes this information as a service for its members and assumes no responsibility for its accuracy The listing content on this website is protected by copyright and other laws, and is intended solely for the private, non-commercial use by individuals. Any other reproduction, distribution or use of the content, in whole or in part, is specifically forbidden. The prohibited uses include commercial use, “screen scraping”, “database scraping”, and any other activity intended to collect, store, reorganize or manipulate data on the pages produced by or displayed on this website.
Multiple Listing Service (MLS) trademark® The MLS® mark and associated logos identify professional services rendered by REALTOR® members of CREA to effect the purchase, sale and lease of real estate as part of a cooperative selling system. ©2017 The Canadian Real Estate Association. All rights reserved. The trademarks REALTOR®, REALTORS® and the REALTOR® logo are controlled by CREA and identify real estate professionals who are members of CREA.