
134 Newton Drive | Penhold, Alberta, T0M1R0
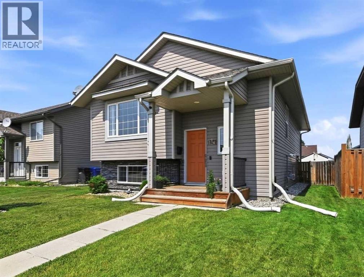
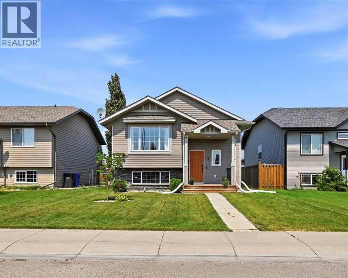
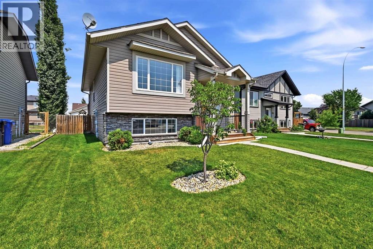
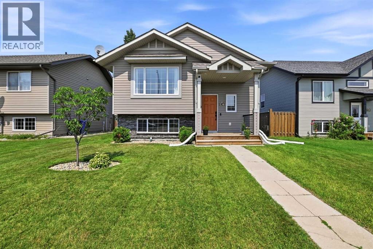
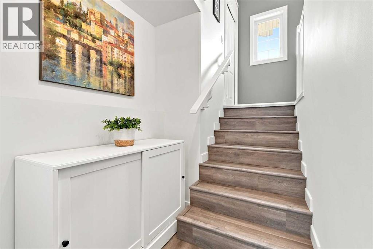
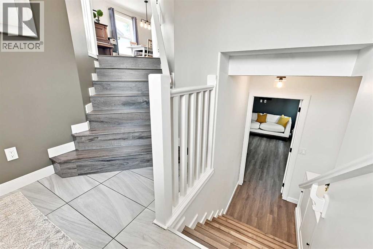
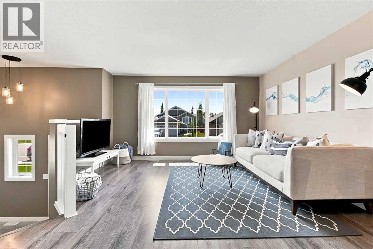
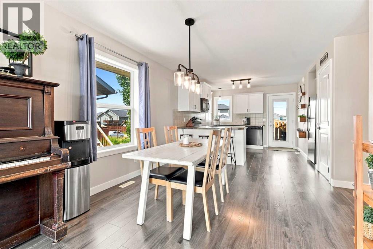
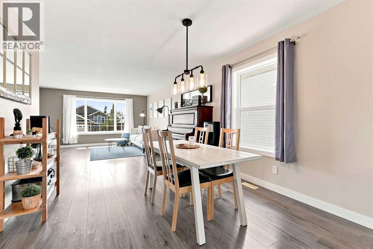
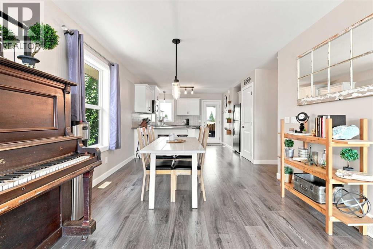
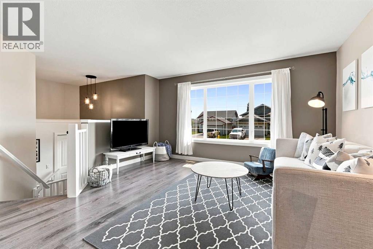
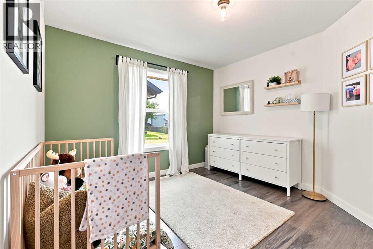
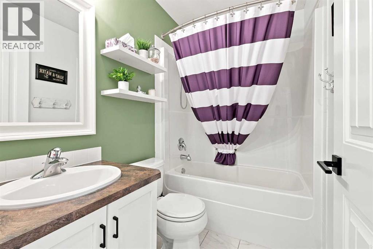
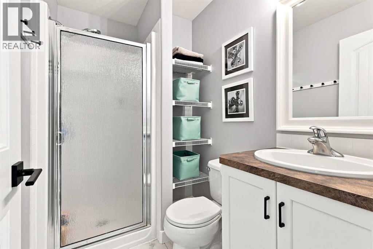
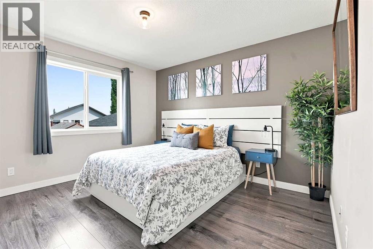
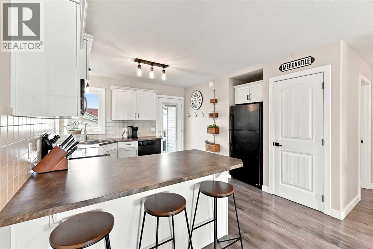
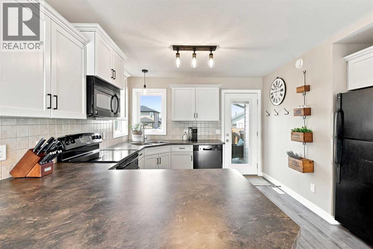
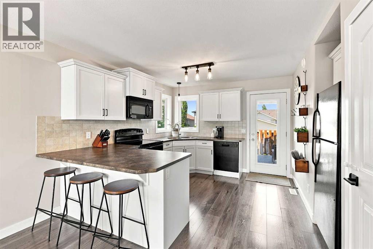
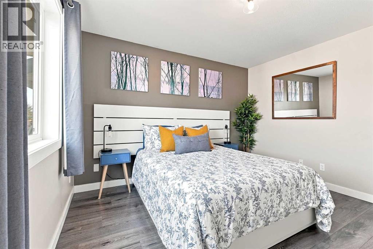
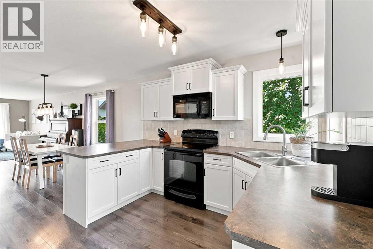
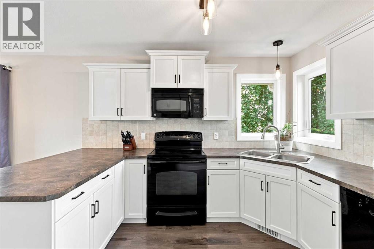
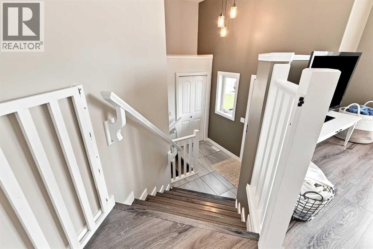
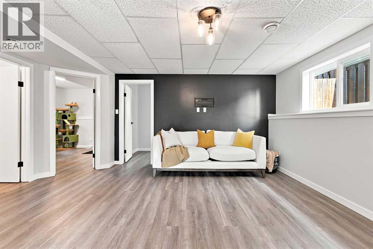
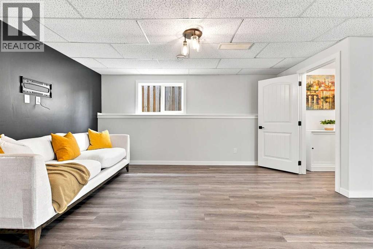
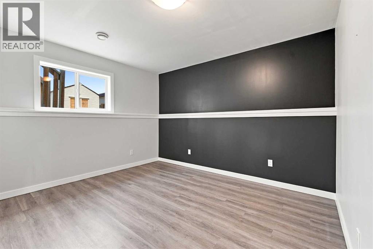
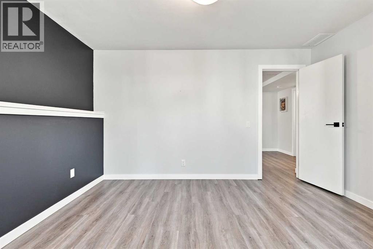
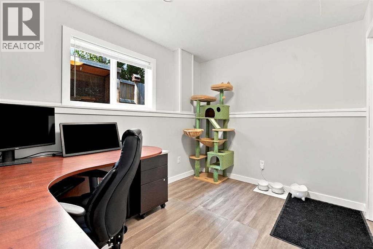
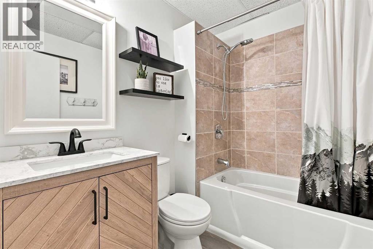
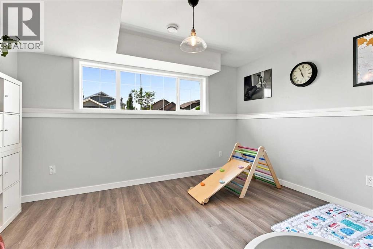
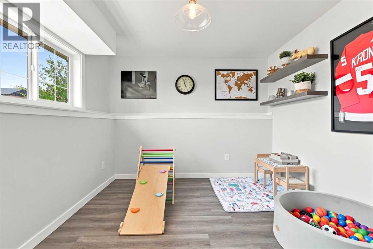
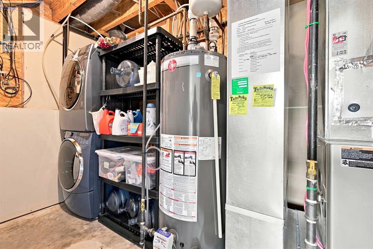
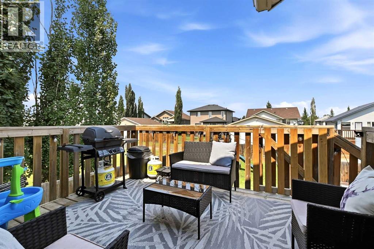
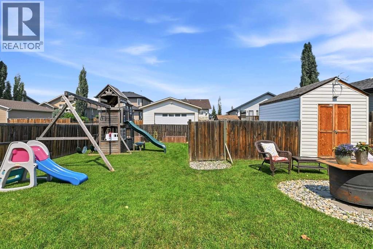
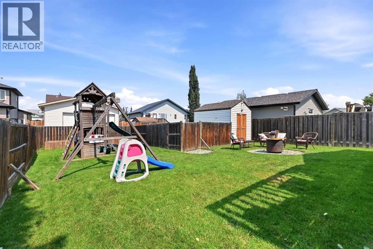
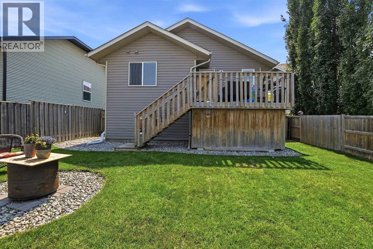
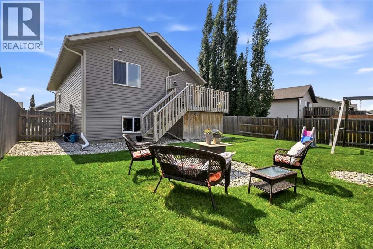
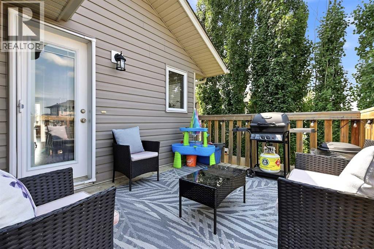
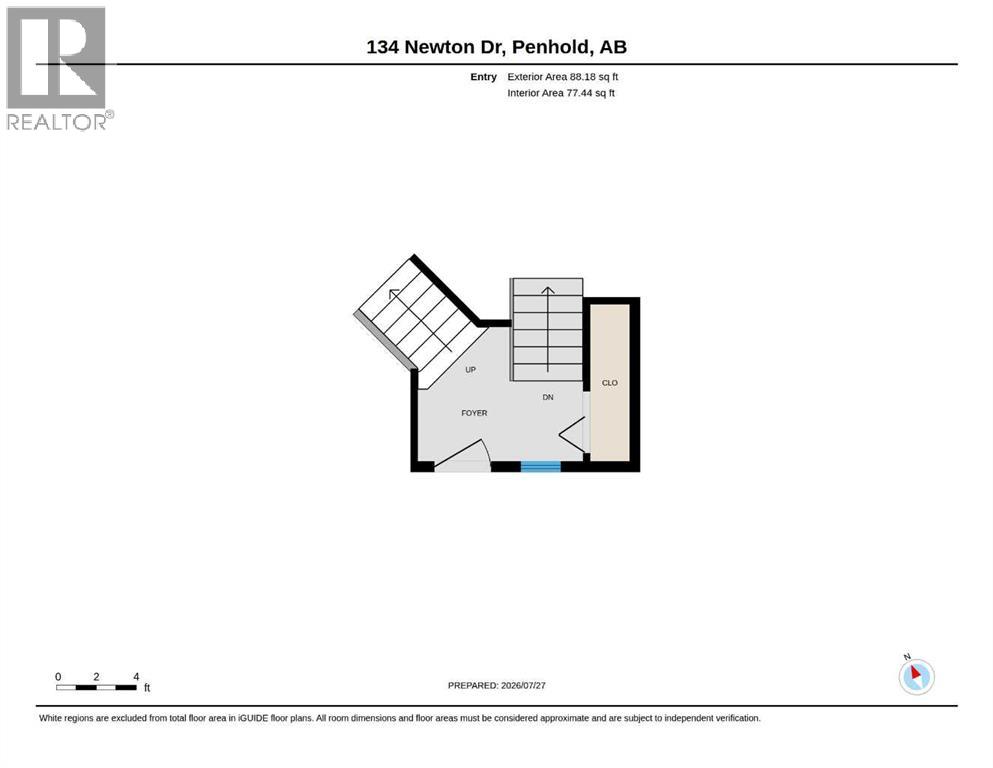
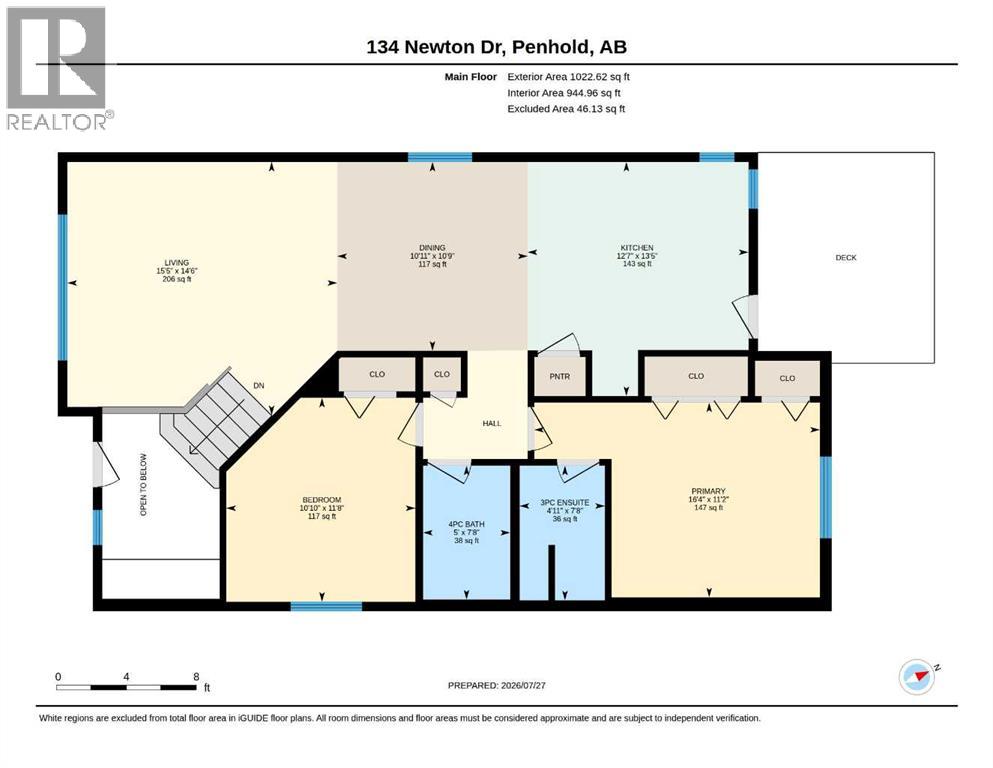
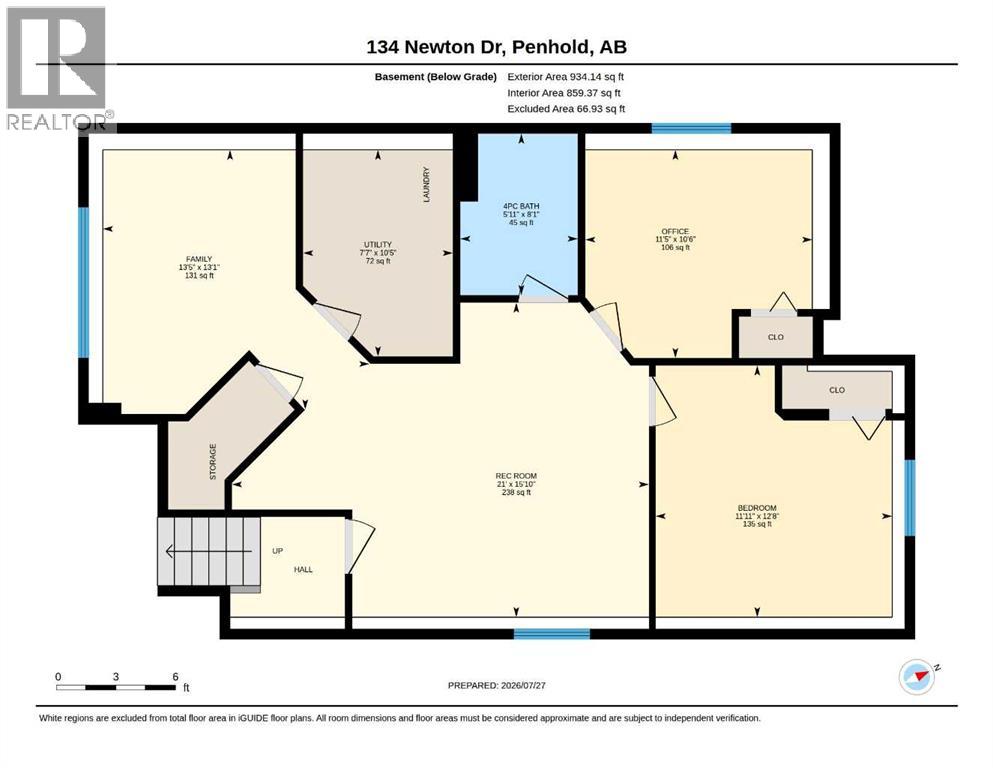
Welcome to this exceptionally well-maintained bi-level, where pride of ownership is evident from the moment you arrive. Beautiful landscaping and outstanding curb appeal create a warm first impression, inviting you into a bright, open-concept home designed for comfortable family living. The updated kitchen offers abundant cabinetry, functional workspace, and flows seamlessly into the spacious dining and living areas. Large windows fill the home with natural light, creating a bright and welcoming atmosphere throughout. The primary suite is a relaxing retreat featuring his-and-her closets and a private ensuite with a walk-in shower. Another additional generously sized bedroom and a full 4-piece bathroom complete the main level. The fully finished lower level offers exceptional additional living space with a large family room and games area, two spacious bedrooms, a beautifully tiled 4-piece bathroom, and a versatile flex room that's perfect for a home office, hobby room, or fitness space. Step outside to enjoy the fully fenced backyard, complete with a beautiful deck off the kitchen—an ideal place to relax while watching the kids play. The yard also features a fire pit area, plenty of green space for family activities, a rear parking pad, and ample room to build a future garage. Located in the welcoming community of Penhold, you'll enjoy scenic walking paths, parks, schools, shopping, and numerous family-friendly amenities, all just minutes from Red Deer. Offering the perfect balance of small-town charm and city convenience, this is a wonderful place to call home. This move-in-ready home offers space, functionality, and a fantastic location—don't miss your opportunity to make it yours! (id:59084)Property Details
- Full Address:
- 134 Newton Drive, Penhold, Alberta
- Price:
- $ 389,900
- MLS Number:
- A2332426
- List Date:
- July 27th, 2026
- Neighbourhood:
- Park Place
- Lot Size:
- 5040 sq.ft.
- Year Built:
- 2009
- Taxes:
- $ 3,685
- Listing Tax Year:
- 2026
Interior Features
- Bedrooms:
- 4
- Bathrooms:
- 3
- Appliances:
- Refrigerator, Dishwasher, Stove, Microwave Range Hood Combo, Washer & Dryer
- Flooring:
- Tile, Vinyl Plank
- Air Conditioning:
- None
- Heating:
- Forced air, Natural gas
- Basement:
- Finished, Full
Building Features
- Architectural Style:
- Bi-level
- Foundation:
- Poured Concrete
- Garage:
- Parking Pad, Other, RV
- Garage Spaces:
- 3
- Ownership Type:
- Freehold
- Legal Description:
- 11
- Taxes:
- $ 3,685
Floors
- Finished Area:
- 1022 sq.ft.
- Main Floor:
- 1022 sq.ft.
Land
- Lot Size:
- 5040 sq.ft.
Neighbourhood Features
Ratings
Commercial Info
Location
Mortgage Calculator


The trademarks MLS®, Multiple Listing Service® and the associated logos are owned by The Canadian Real Estate Association (CREA) and identify the quality of services provided by real estate professionals who are members of CREA" MLS®, REALTOR®, and the associated logos are trademarks of The Canadian Real Estate Association. This website is operated by a brokerage or salesperson who is a member of The Canadian Real Estate Association. The information contained on this site is based in whole or in part on information that is provided by members of The Canadian Real Estate Association, who are responsible for its accuracy. CREA reproduces and distributes this information as a service for its members and assumes no responsibility for its accuracy The listing content on this website is protected by copyright and other laws, and is intended solely for the private, non-commercial use by individuals. Any other reproduction, distribution or use of the content, in whole or in part, is specifically forbidden. The prohibited uses include commercial use, “screen scraping”, “database scraping”, and any other activity intended to collect, store, reorganize or manipulate data on the pages produced by or displayed on this website.
Multiple Listing Service (MLS) trademark® The MLS® mark and associated logos identify professional services rendered by REALTOR® members of CREA to effect the purchase, sale and lease of real estate as part of a cooperative selling system. ©2017 The Canadian Real Estate Association. All rights reserved. The trademarks REALTOR®, REALTORS® and the REALTOR® logo are controlled by CREA and identify real estate professionals who are members of CREA.