
121 Golden Crescent | Red Deer, Alberta, T4P2S7
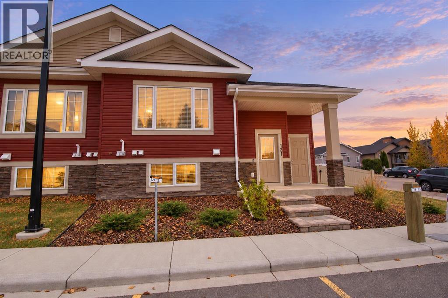
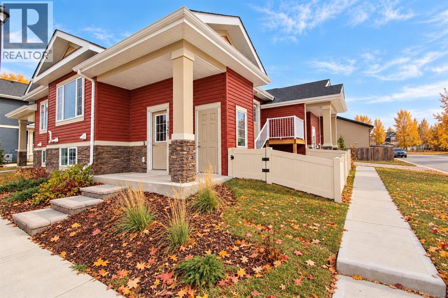
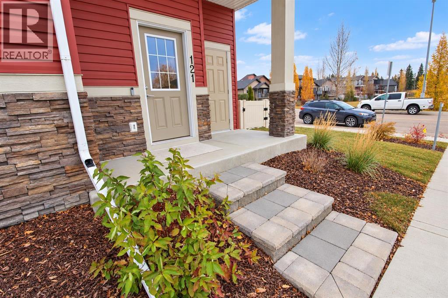
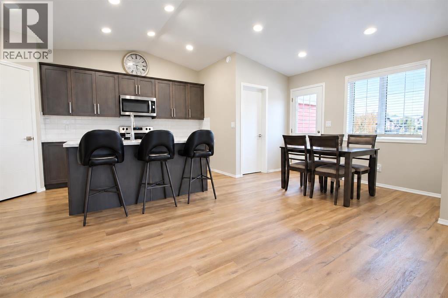
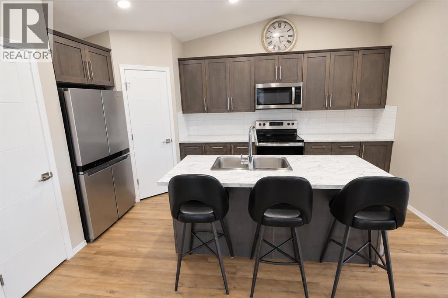
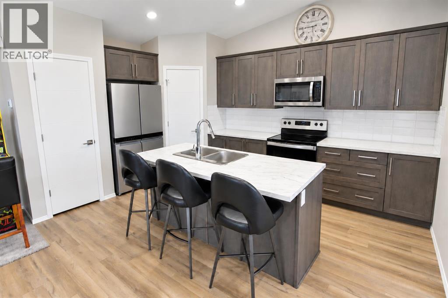
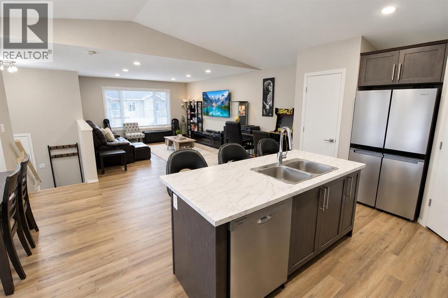
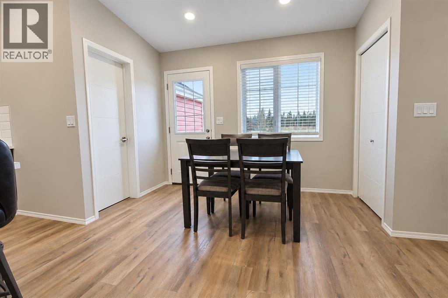
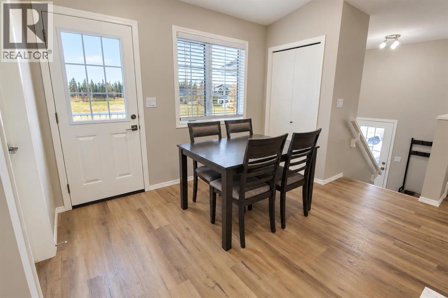
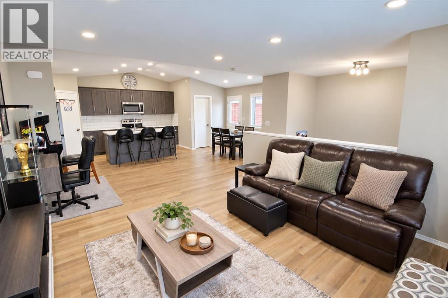
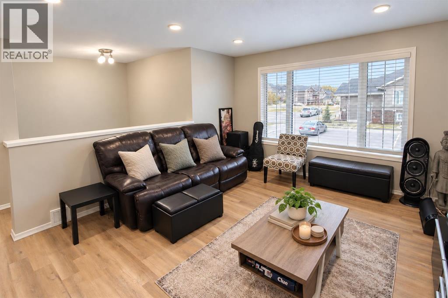
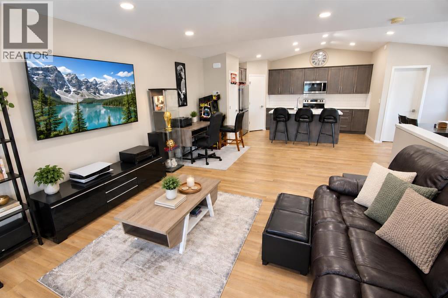
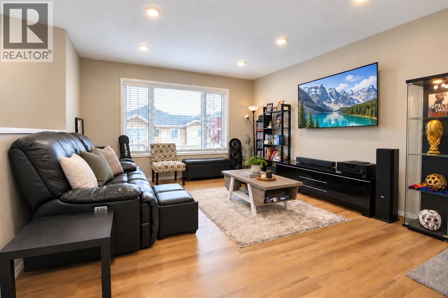
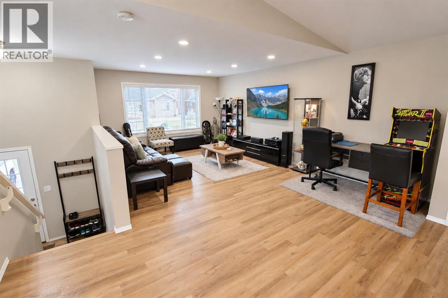
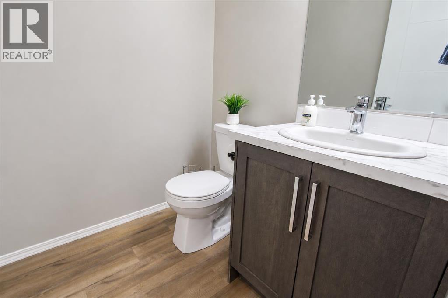
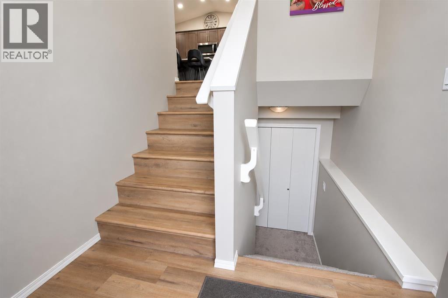
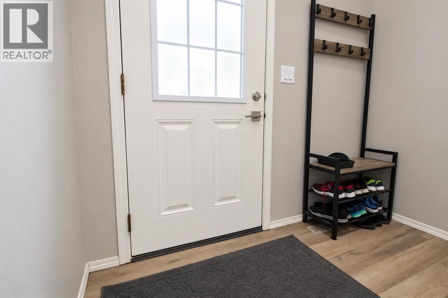
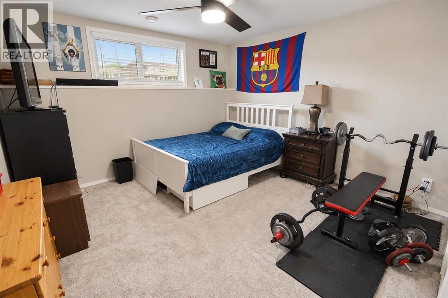
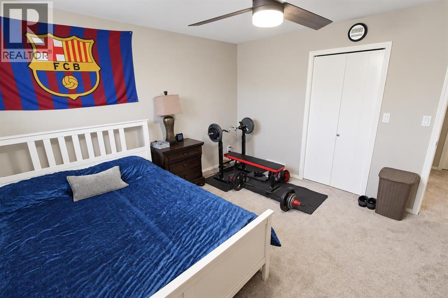
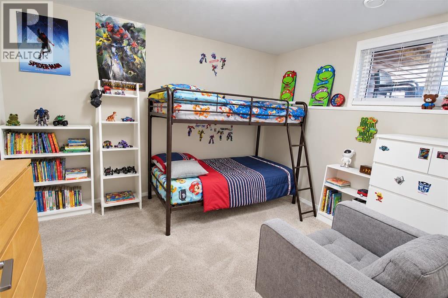
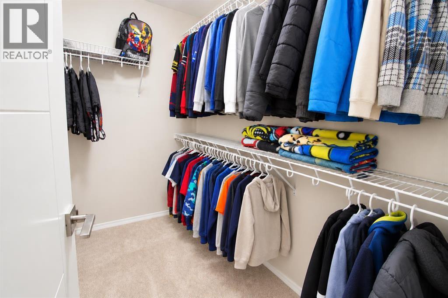
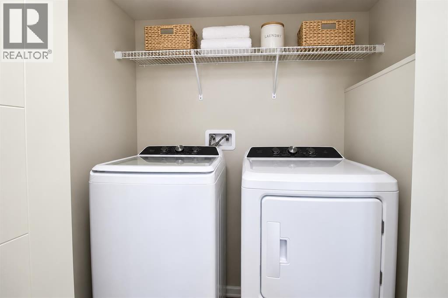
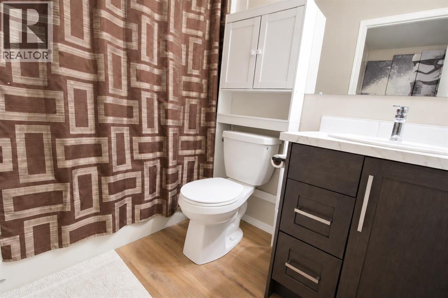
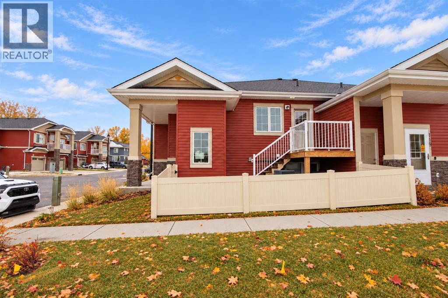
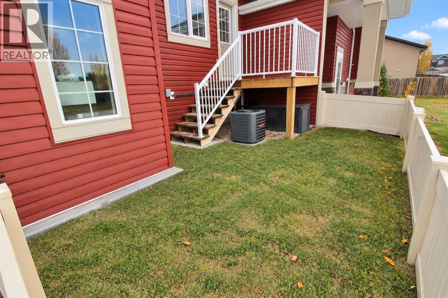
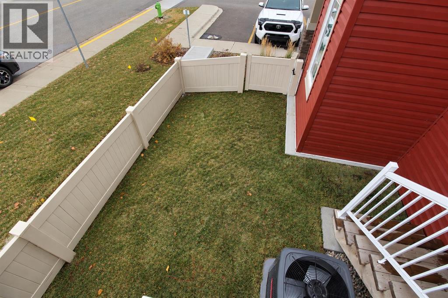
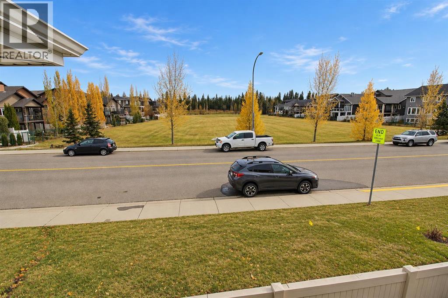
EXCEPTIONAL LOCATION, QUALITY CONSTRUCTION & THOUGHTFUL DESIGN! Welcome to the Park at Garden Heights, where Avalon Homes’ craftsmanship meets the convenience of one of Red Deer’s most desirable settings. Close to the Red Deer River and trail system, with shopping and restaurants nearby, this beautifully designed home offers an ideal balance of outdoor recreation and everyday convenience. Set within a fourplex-style building, this street-facing home features two assigned powered parking stalls directly out front, plus ample street parking for visitors. A private, vinyl-fenced yard and a deck overlooking green space provide inviting places to relax outdoors. Inside, vaulted ceilings, beautiful vinyl flooring and an oversized living room window create a bright, open main floor. The thoughtfully planned layout connects the living, dining and kitchen spaces for comfortable everyday living and easy entertaining. The kitchen features upgraded stainless steel appliances, a corner pantry, subway tile backsplash, a centre island with an eating bar, and generous cabinet and counter space. A garden door leads from the dining area to the deck, while a convenient two-piece bathroom completes the main floor. The well-designed lower level offers two spacious bedrooms, including one with an oversized closet, a four-piece bathroom and a dedicated laundry room. Additional features include a high-efficiency furnace, hot water tank, central air conditioning and secure storage attached to the home. Condo fees of $236.49 per month include exterior maintenance, grass cutting, snow removal, water, sewer and garbage collection. An excellent opportunity to enjoy Avalon-built quality, smart design and an outstanding Garden Heights location! (id:59084)Property Details
- Full Address:
- 121 Golden Crescent, Red Deer, Alberta
- Price:
- $ 324,900
- MLS Number:
- A2355304
- List Date:
- October 28th, 2026
- Neighbourhood:
- Garden Heights
- Year Built:
- 2024
- Taxes:
- $ 2,932
- Listing Tax Year:
- 2026
Interior Features
- Bedrooms:
- 2
- Bathrooms:
- 2
- Appliances:
- Washer, Refrigerator, Dishwasher, Stove, Dryer, Microwave
- Flooring:
- Carpeted, Vinyl
- Air Conditioning:
- Central air conditioning
- Heating:
- Forced air, Natural gas
- Basement:
- Finished, Full
Building Features
- Architectural Style:
- Bi-level
- Foundation:
- Poured Concrete
- Exterior:
- Stone, Vinyl siding
- Garage Spaces:
- 2
- Ownership Type:
- Condo/Strata
- Taxes:
- $ 2,932
- Stata Fees:
- $ 236
Floors
- Finished Area:
- 674 sq.ft.
- Main Floor:
- 674 sq.ft.
Land
Neighbourhood Features
- Amenities Nearby:
- Pets Allowed With Restrictions
Ratings
Commercial Info
Location
Mortgage Calculator


The trademarks MLS®, Multiple Listing Service® and the associated logos are owned by The Canadian Real Estate Association (CREA) and identify the quality of services provided by real estate professionals who are members of CREA" MLS®, REALTOR®, and the associated logos are trademarks of The Canadian Real Estate Association. This website is operated by a brokerage or salesperson who is a member of The Canadian Real Estate Association. The information contained on this site is based in whole or in part on information that is provided by members of The Canadian Real Estate Association, who are responsible for its accuracy. CREA reproduces and distributes this information as a service for its members and assumes no responsibility for its accuracy The listing content on this website is protected by copyright and other laws, and is intended solely for the private, non-commercial use by individuals. Any other reproduction, distribution or use of the content, in whole or in part, is specifically forbidden. The prohibited uses include commercial use, “screen scraping”, “database scraping”, and any other activity intended to collect, store, reorganize or manipulate data on the pages produced by or displayed on this website.
Multiple Listing Service (MLS) trademark® The MLS® mark and associated logos identify professional services rendered by REALTOR® members of CREA to effect the purchase, sale and lease of real estate as part of a cooperative selling system. ©2017 The Canadian Real Estate Association. All rights reserved. The trademarks REALTOR®, REALTORS® and the REALTOR® logo are controlled by CREA and identify real estate professionals who are members of CREA.