
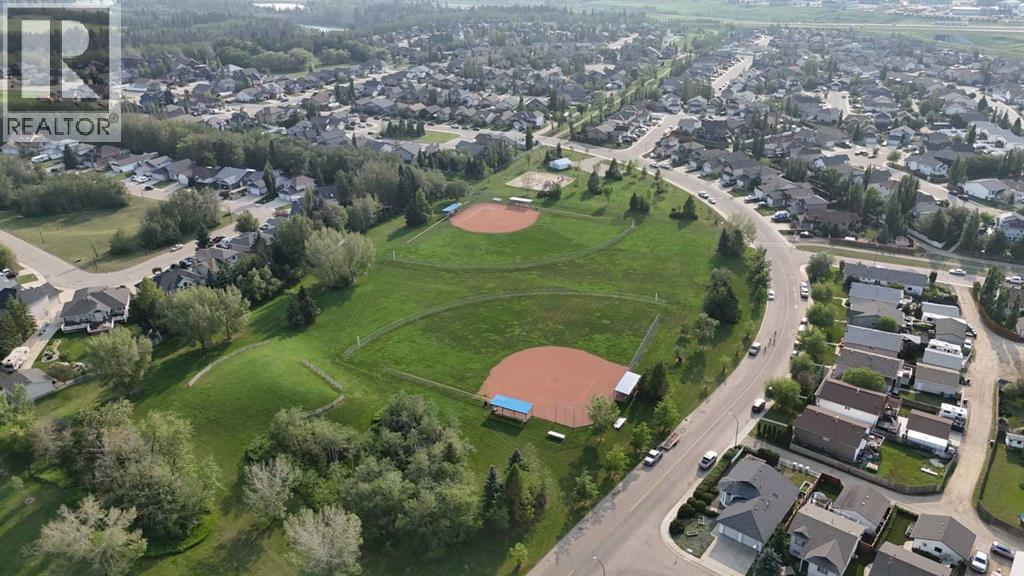
118 Oak Drive | Red Deer, Alberta, T4P0C8
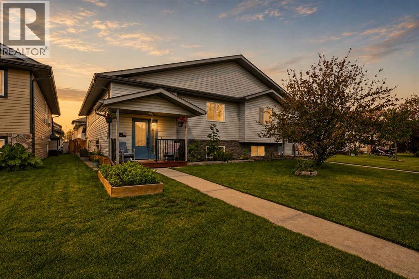
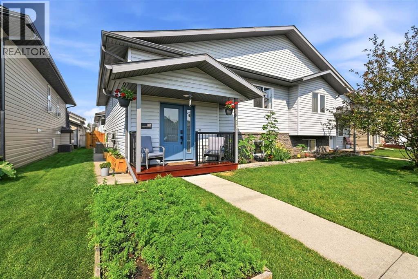
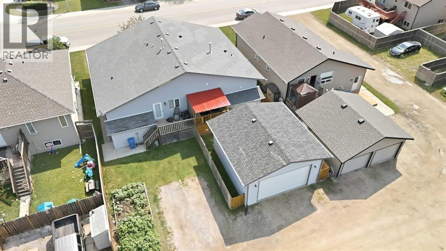
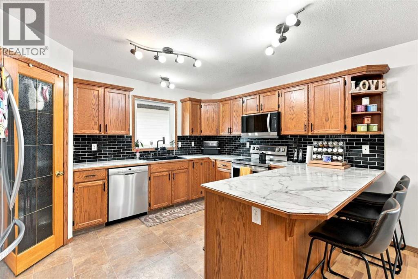
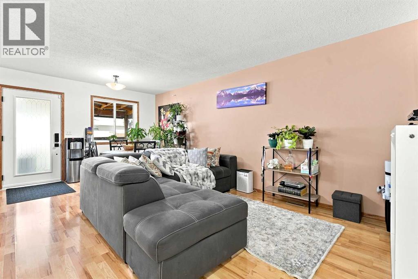
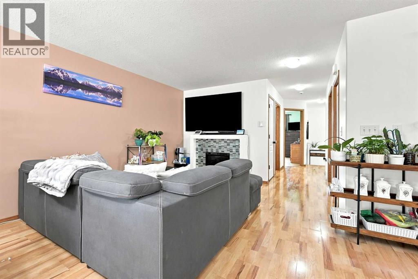
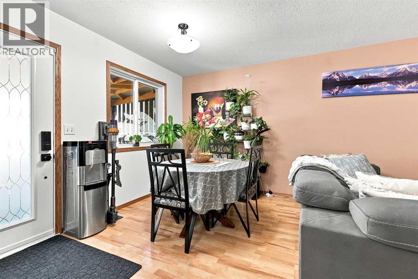
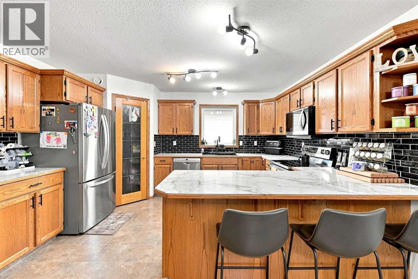
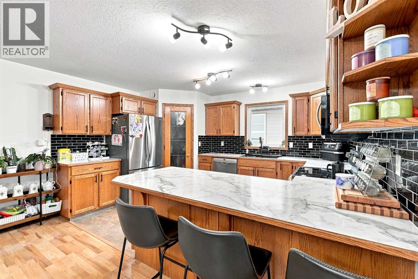
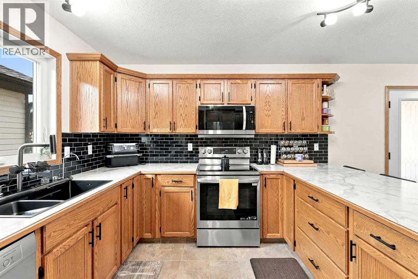
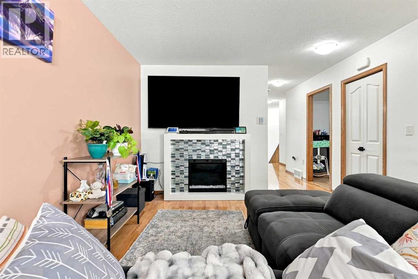
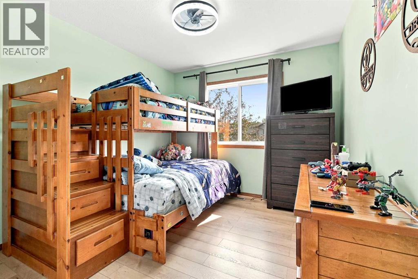
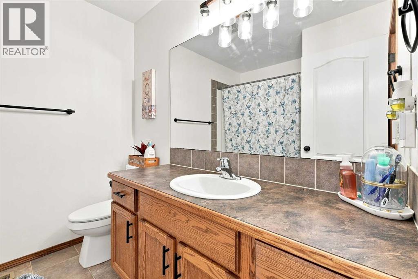
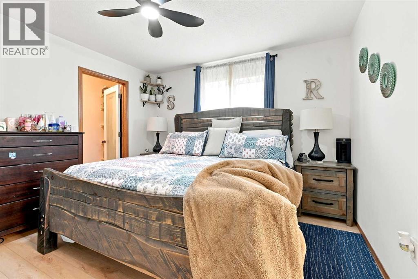
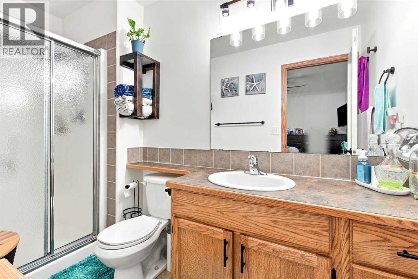
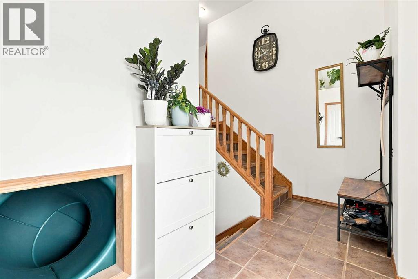
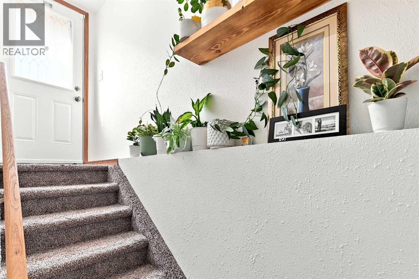
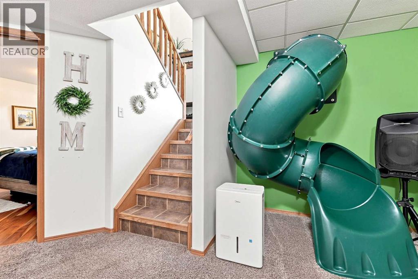
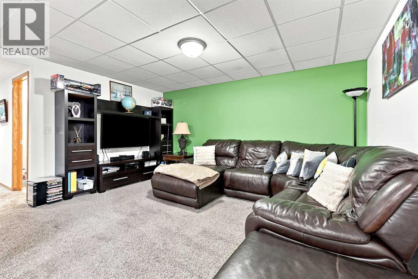
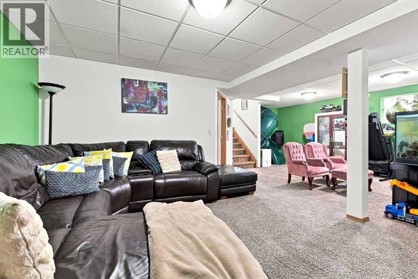
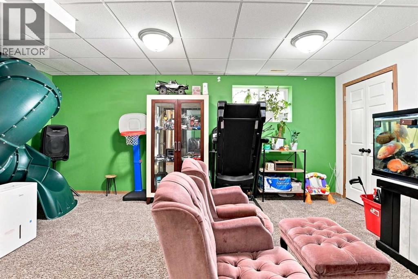
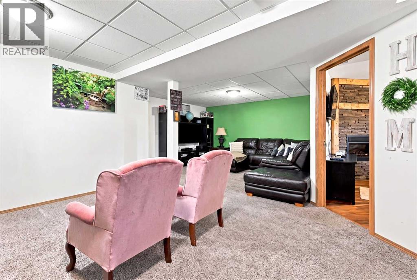
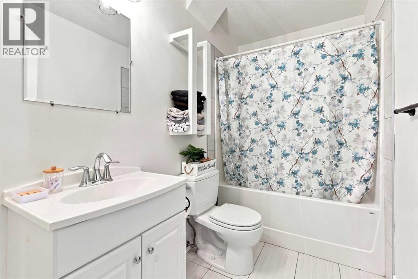
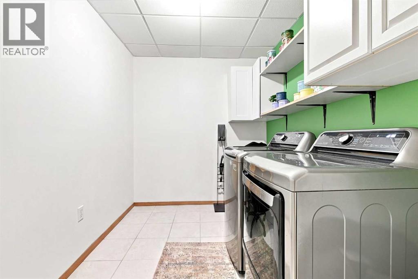
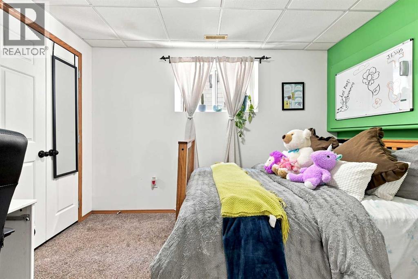
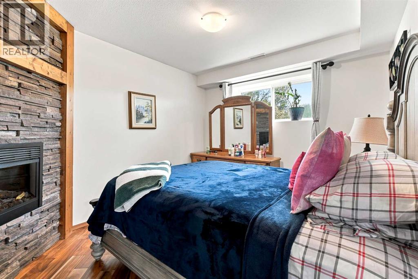
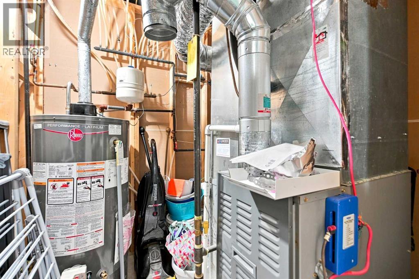
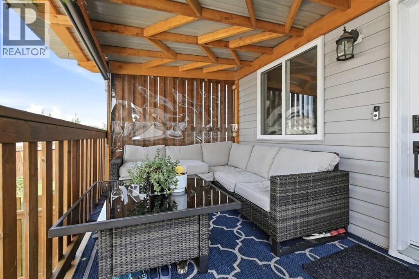
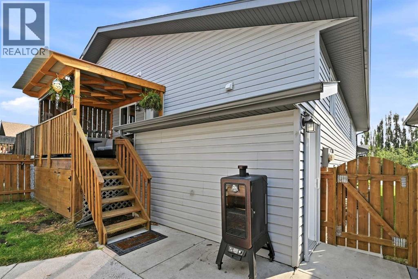
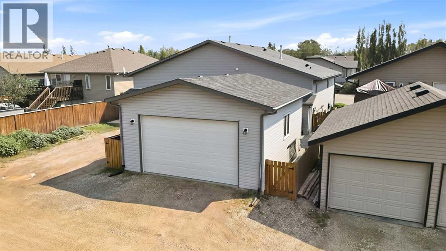
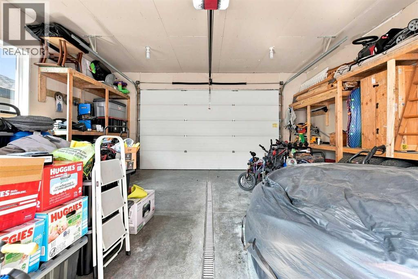
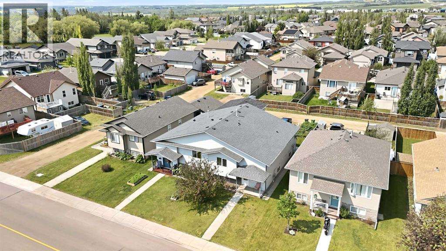
Freshly updated half-duplex, bi-level, offering air conditioning, all new windows and exterior doors, an oversized, heated garage and a welcoming front veranda that adds real curb appeal. The main level of this 4 bedroom, 3 bathroom home is open-concept, connecting a good-sized kitchen with plenty of cabinet and counter space to the dining area. This layout is built for family time and entertaining. The kitchen has been refreshed with new hardware and newer appliances, plus a statement sink with sleek, modern features that sets the space apart. Large windows throughout let natural light pour in, keeping the home bright and sunny. The main floor living area is a comfortable spot to unwind, updated flooring and two good-sized bedrooms round out this level, including a primary bedroom with its own 3-piece ensuite. Off the dining area, a private deck provides a quiet outdoor space to unwind. Convenient rear entry access adds everyday ease for coming and going for family, guests or future rental options.The basement is spacious and fully finished, with two additional good-sized bedrooms, a large recreation room, and a full bathroom. The laundry room does double duty as a workspace or craft area, adding flexible living space beyond the bedroom count. Oh and for the young kids or limber young-at-heart kids, there is even a slide for maximum play time inside.The standout feature is the oversized double detached garage. With lots of shelving, heated and fitted with a floor drain for year-round use, this space is perfect for the blue-collar worker, craftsman or anyone needing extra vehicle and toy storage. It takes priority over a large backyard, trading grass for garage space that's hard to find and even harder to build. Move-in ready, thoughtfully updated, and oh so close to parks, shopping and schools. (id:59084)Property Details
- Full Address:
- 118 Oak Drive, Red Deer, Alberta
- Price:
- $ 394,900
- MLS Number:
- A2332505
- List Date:
- July 27th, 2026
- Neighbourhood:
- Oriole Park West
- Lot Size:
- 3561 sq.ft.
- Year Built:
- 2007
- Taxes:
- $ 3,677
- Listing Tax Year:
- 2026
Interior Features
- Bedrooms:
- 4
- Bathrooms:
- 3
- Appliances:
- See remarks
- Flooring:
- Tile, Laminate, Carpeted, Vinyl
- Air Conditioning:
- Central air conditioning
- Heating:
- Forced air, Natural gas
- Fireplaces:
- 1
- Basement:
- Finished, Full, Separate entrance
Building Features
- Architectural Style:
- Bi-level
- Foundation:
- Poured Concrete
- Exterior:
- Concrete, Stone, Vinyl siding
- Garage:
- Detached Garage, Garage, Oversize, Heated Garage
- Garage Spaces:
- 3
- Ownership Type:
- Freehold
- Legal Description:
- 3
- Taxes:
- $ 3,677
Floors
- Finished Area:
- 1129 sq.ft.
- Main Floor:
- 1129 sq.ft.
Land
- Lot Size:
- 3561 sq.ft.
Neighbourhood Features
Ratings
Commercial Info
Location
Mortgage Calculator


The trademarks MLS®, Multiple Listing Service® and the associated logos are owned by The Canadian Real Estate Association (CREA) and identify the quality of services provided by real estate professionals who are members of CREA" MLS®, REALTOR®, and the associated logos are trademarks of The Canadian Real Estate Association. This website is operated by a brokerage or salesperson who is a member of The Canadian Real Estate Association. The information contained on this site is based in whole or in part on information that is provided by members of The Canadian Real Estate Association, who are responsible for its accuracy. CREA reproduces and distributes this information as a service for its members and assumes no responsibility for its accuracy The listing content on this website is protected by copyright and other laws, and is intended solely for the private, non-commercial use by individuals. Any other reproduction, distribution or use of the content, in whole or in part, is specifically forbidden. The prohibited uses include commercial use, “screen scraping”, “database scraping”, and any other activity intended to collect, store, reorganize or manipulate data on the pages produced by or displayed on this website.
Multiple Listing Service (MLS) trademark® The MLS® mark and associated logos identify professional services rendered by REALTOR® members of CREA to effect the purchase, sale and lease of real estate as part of a cooperative selling system. ©2017 The Canadian Real Estate Association. All rights reserved. The trademarks REALTOR®, REALTORS® and the REALTOR® logo are controlled by CREA and identify real estate professionals who are members of CREA.