
118 Mitchell Crescent | Blackfalds, Alberta, T4M0H6
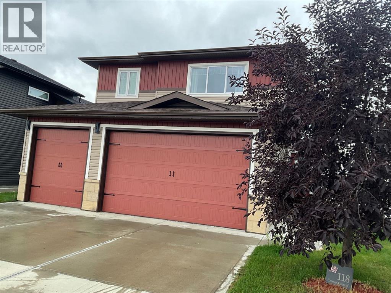
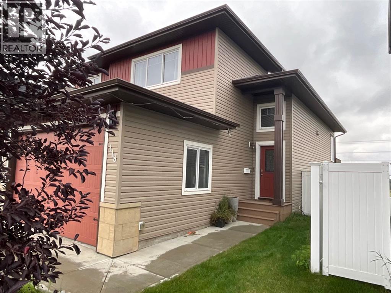
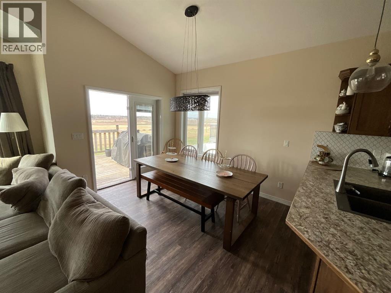
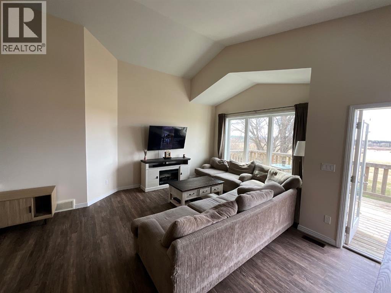
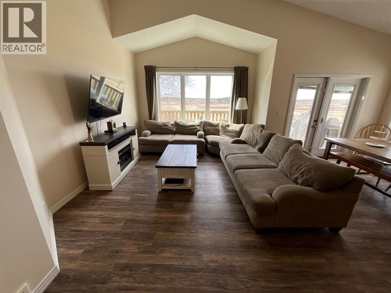
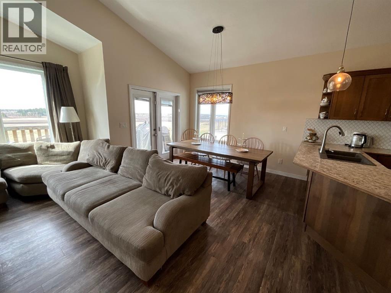
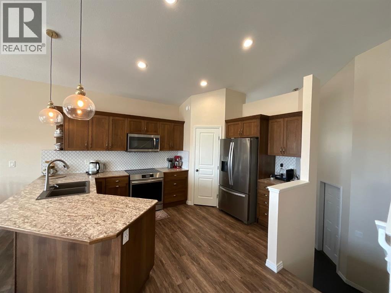
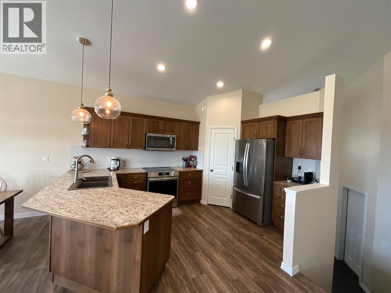
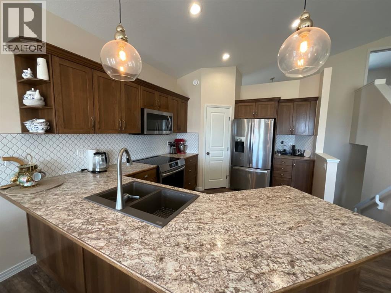
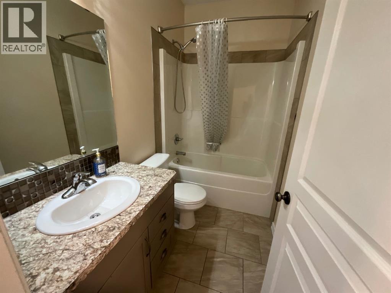
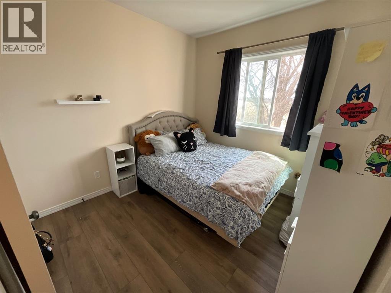
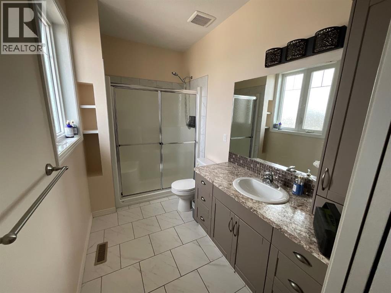
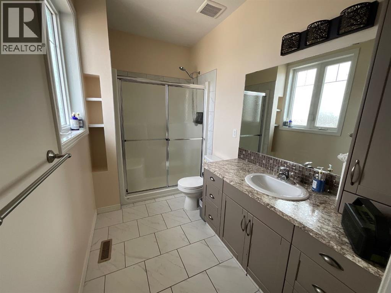
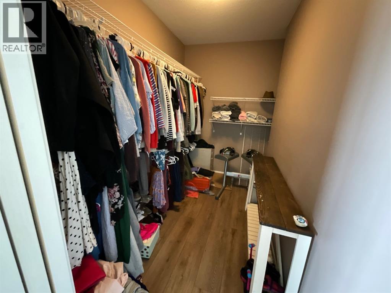
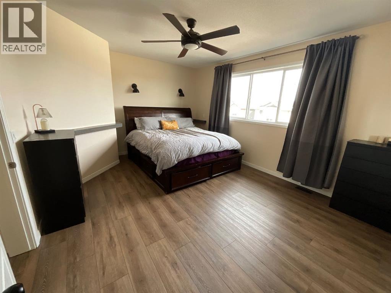
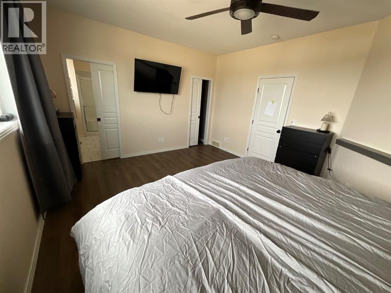
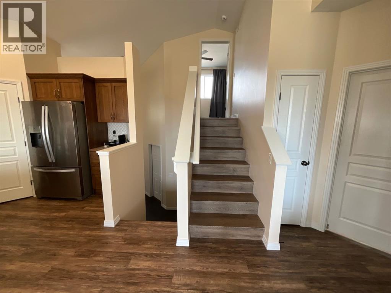
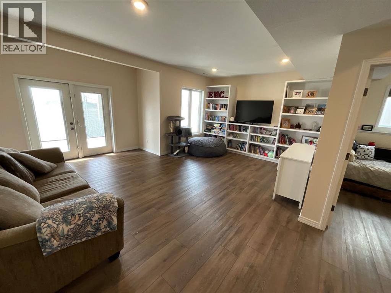
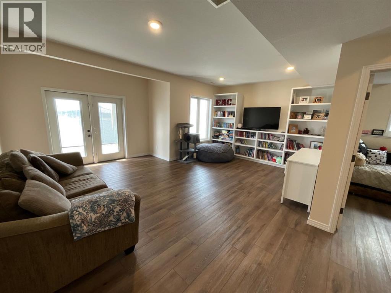
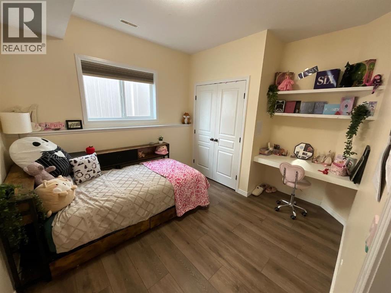
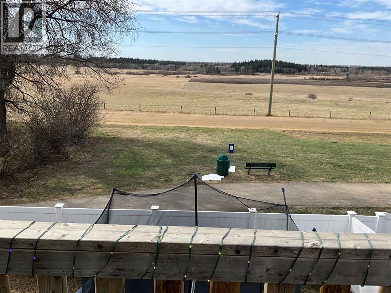
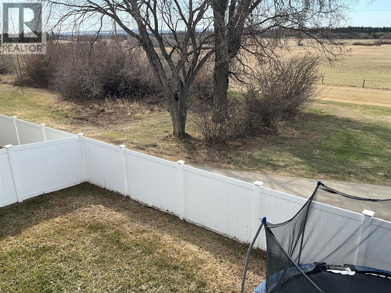
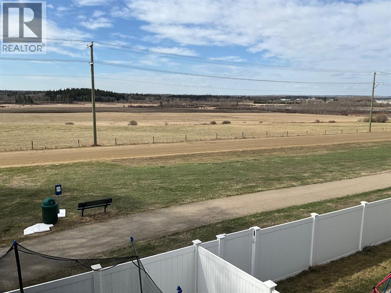
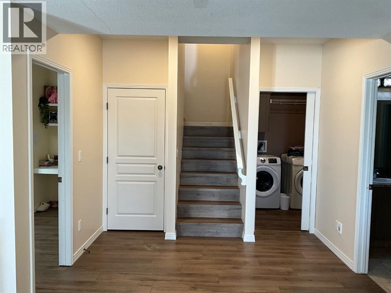
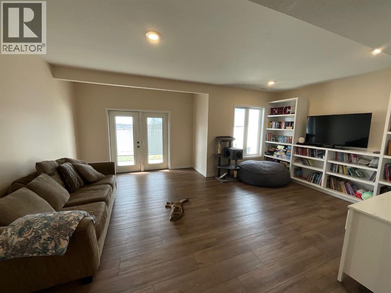
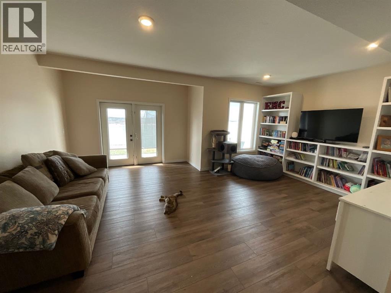
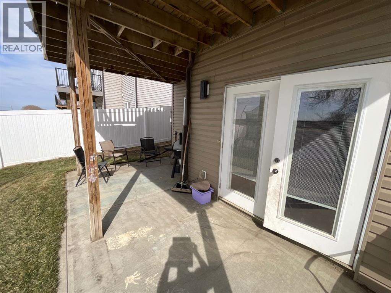
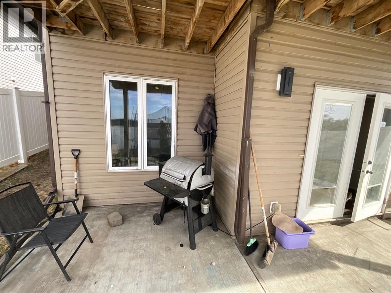
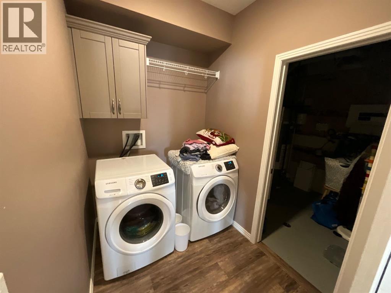
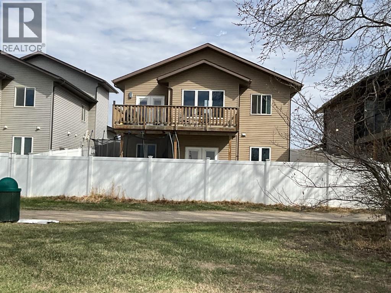
Fully finished, modified bilevel with 5 beds, 3 baths and a WALK OUT BASEMENT The open concept layout and all the built in shelving makes this home great for storage and will fit your whole family. There is a spacious living room to relax and enjoy the unobstructed view of the country side. This home features a very efficient kitchen with a newer induction cook top with convection oven ,ample counter top space and a pantry There is a Large Primary bedroom Retreat with a Walk-in closet and spacious ensuite There are 2 more bedrooms on the main floor and a full bathroom. Lower level features a large a Walk-Out basement and family room over looking the back yard. The lower level has 2 more bedrooms a full bath and laundry room. The triple Garage ( Doors 9' high) can fit all your toys and with driveway there is parking for 6 vehicles. Nice view from the back deck due to no neighbors and backing onto walking trails and green space. This is a must see!! (id:59084)Property Details
- Full Address:
- 118 Mitchell Crescent, Blackfalds, Alberta
- Price:
- $ 564,900
- MLS Number:
- A2343199
- List Date:
- September 7th, 2026
- Neighbourhood:
- Mckay Ranch
- Lot Size:
- 5014 sq.ft.
- Year Built:
- 2016
- Taxes:
- $ 5,569
- Listing Tax Year:
- 2025
Interior Features
- Bedrooms:
- 5
- Bathrooms:
- 3
- Appliances:
- Refrigerator, Dishwasher, Range, Hood Fan, Window Coverings, Washer & Dryer
- Flooring:
- Tile, Vinyl
- Air Conditioning:
- Central air conditioning
- Heating:
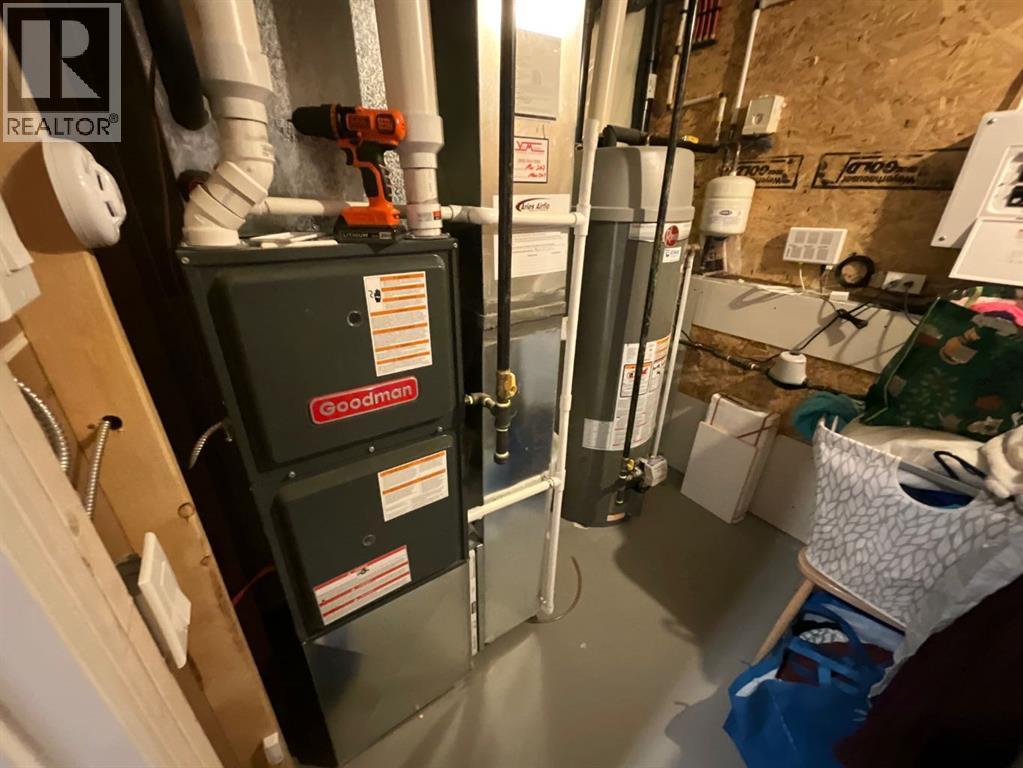
- Central heating
- Basement:
- Finished, Full, Walk out
Building Features
- Architectural Style:
- Bi-level
- Foundation:
- Poured Concrete
- Exterior:
- Stone, Vinyl siding
- Garage:
- Attached Garage
- Garage Spaces:
- 6
- Ownership Type:
- Freehold
- Legal Description:
- 10
- Taxes:
- $ 5,569
Floors
- Finished Area:
- 1428 sq.ft.
- Main Floor:
- 1428 sq.ft.
Land
- Lot Size:
- 5014 sq.ft.
Neighbourhood Features
Ratings
Commercial Info
Location
Mortgage Calculator


The trademarks MLS®, Multiple Listing Service® and the associated logos are owned by The Canadian Real Estate Association (CREA) and identify the quality of services provided by real estate professionals who are members of CREA" MLS®, REALTOR®, and the associated logos are trademarks of The Canadian Real Estate Association. This website is operated by a brokerage or salesperson who is a member of The Canadian Real Estate Association. The information contained on this site is based in whole or in part on information that is provided by members of The Canadian Real Estate Association, who are responsible for its accuracy. CREA reproduces and distributes this information as a service for its members and assumes no responsibility for its accuracy The listing content on this website is protected by copyright and other laws, and is intended solely for the private, non-commercial use by individuals. Any other reproduction, distribution or use of the content, in whole or in part, is specifically forbidden. The prohibited uses include commercial use, “screen scraping”, “database scraping”, and any other activity intended to collect, store, reorganize or manipulate data on the pages produced by or displayed on this website.
Multiple Listing Service (MLS) trademark® The MLS® mark and associated logos identify professional services rendered by REALTOR® members of CREA to effect the purchase, sale and lease of real estate as part of a cooperative selling system. ©2017 The Canadian Real Estate Association. All rights reserved. The trademarks REALTOR®, REALTORS® and the REALTOR® logo are controlled by CREA and identify real estate professionals who are members of CREA.