
117 Portway Close | Blackfalds, Alberta, T4M0G7
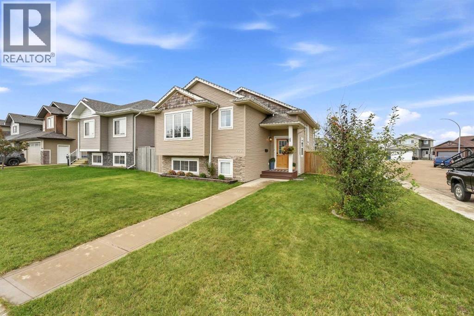
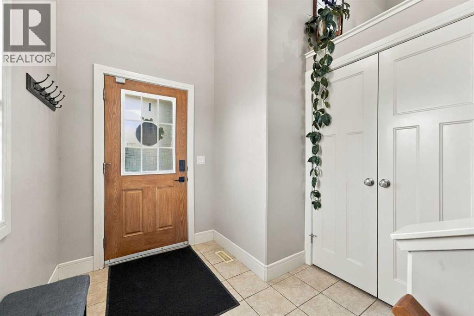
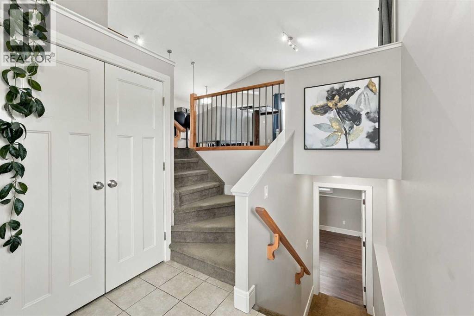
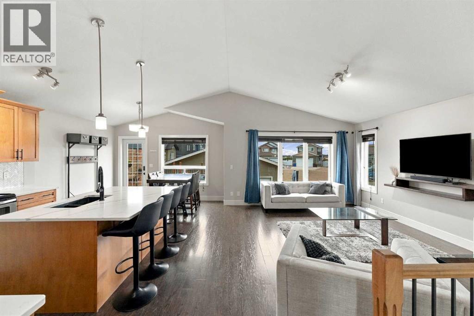
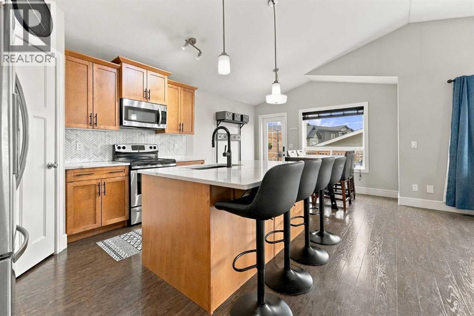
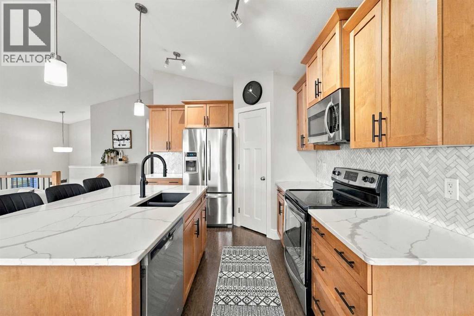
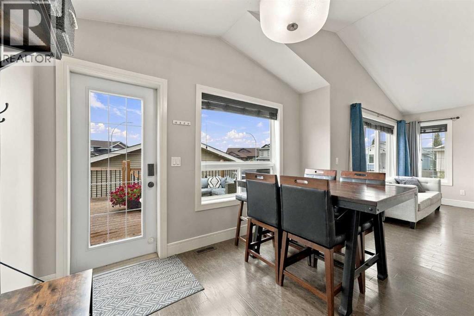
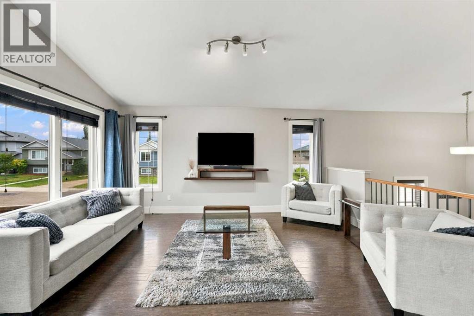
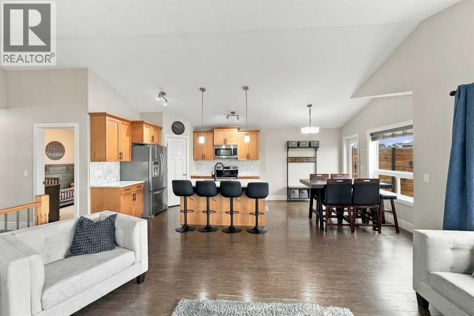
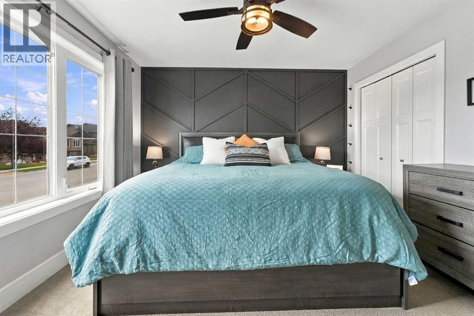
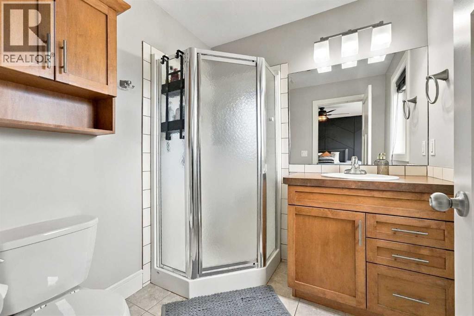
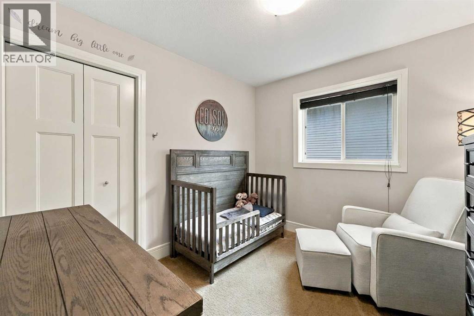
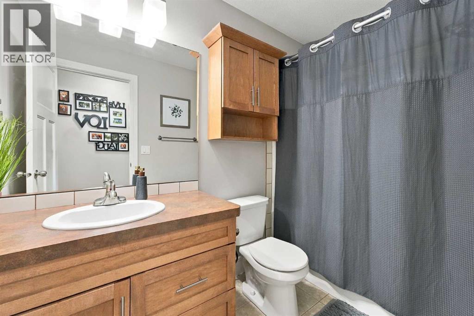
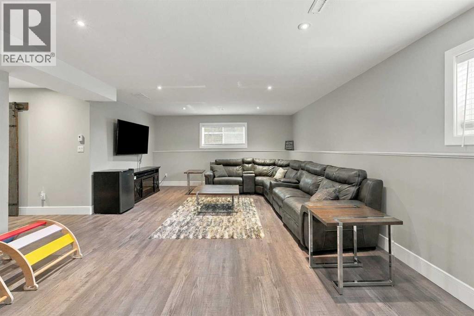
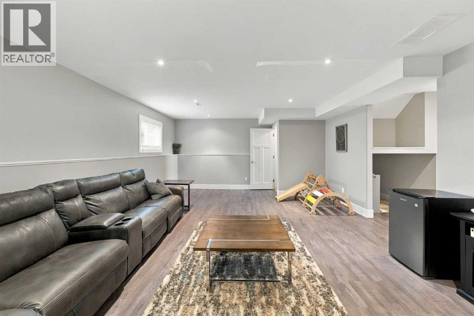
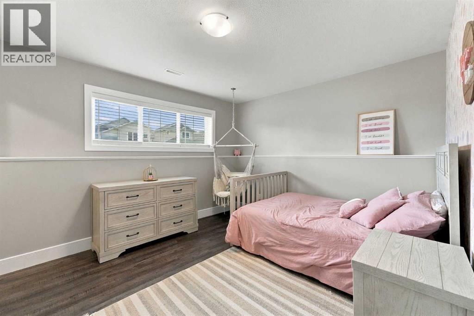
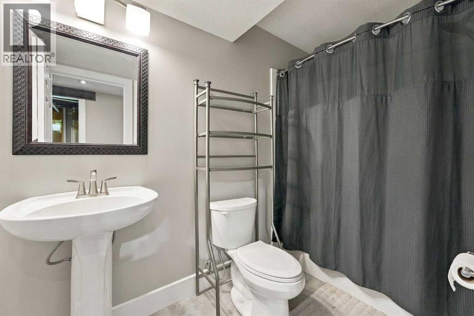
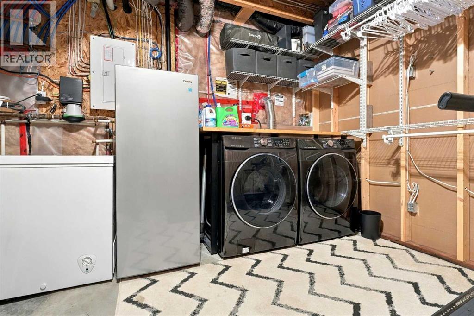
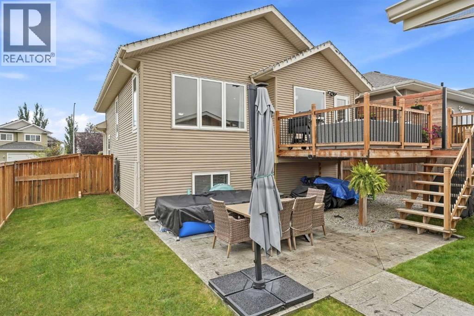
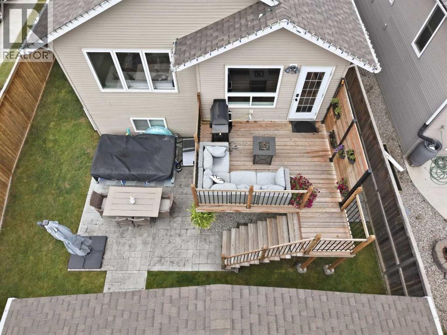
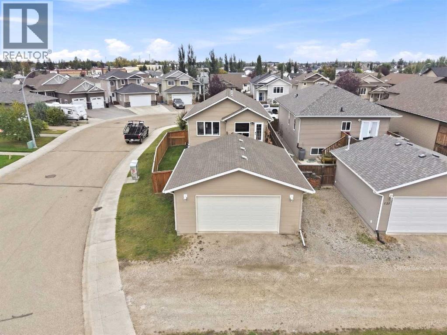
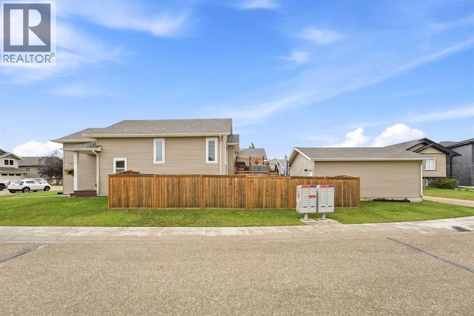
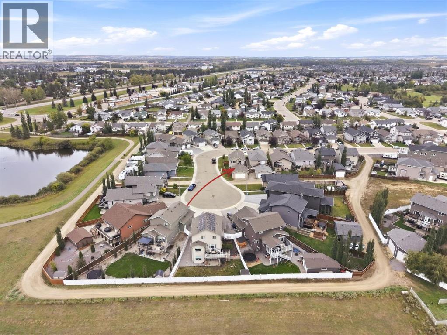
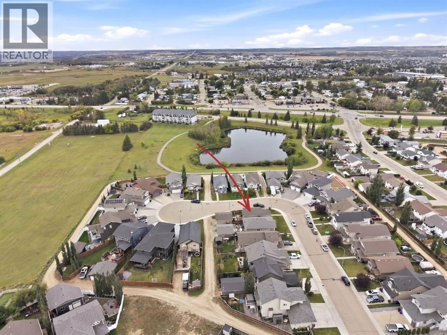
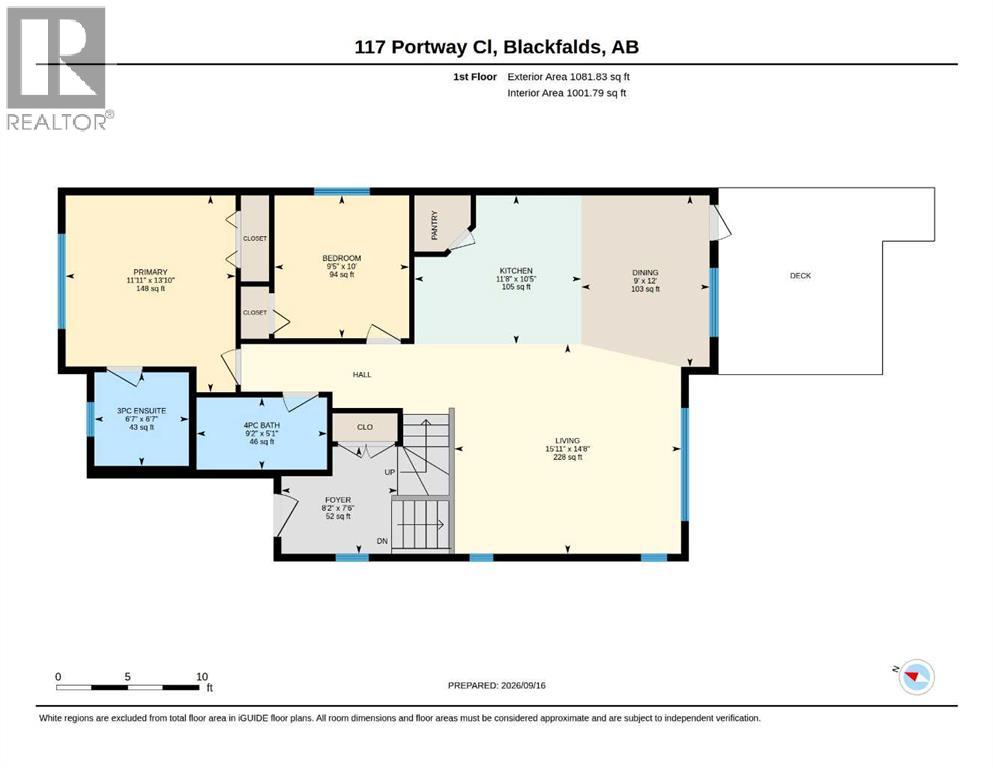
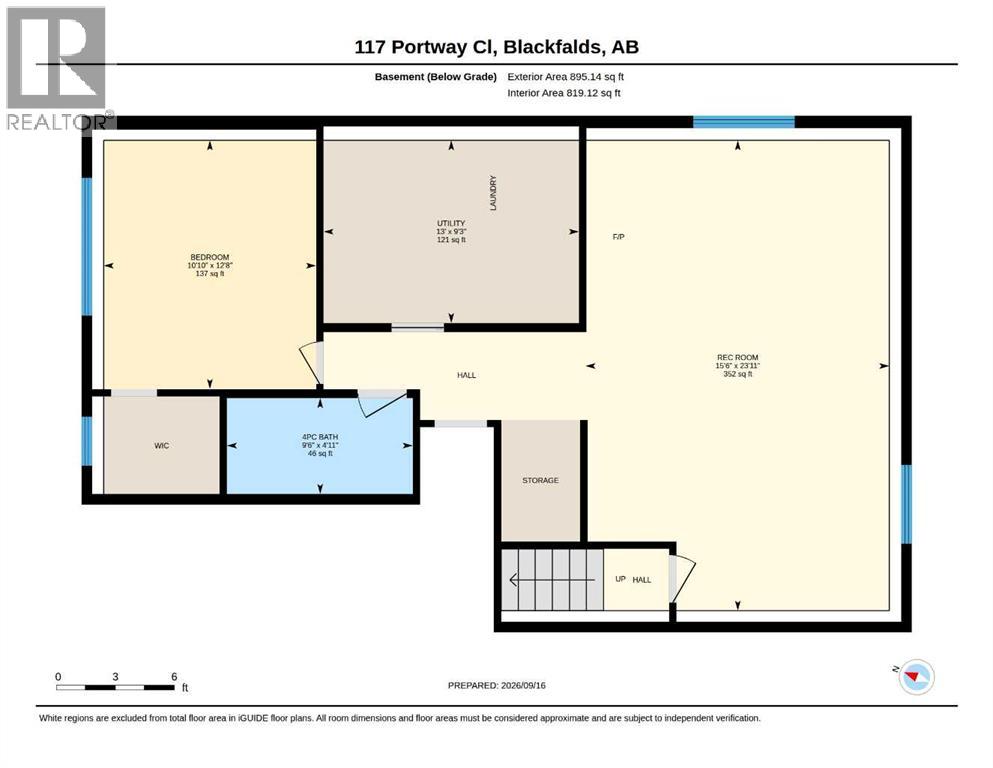
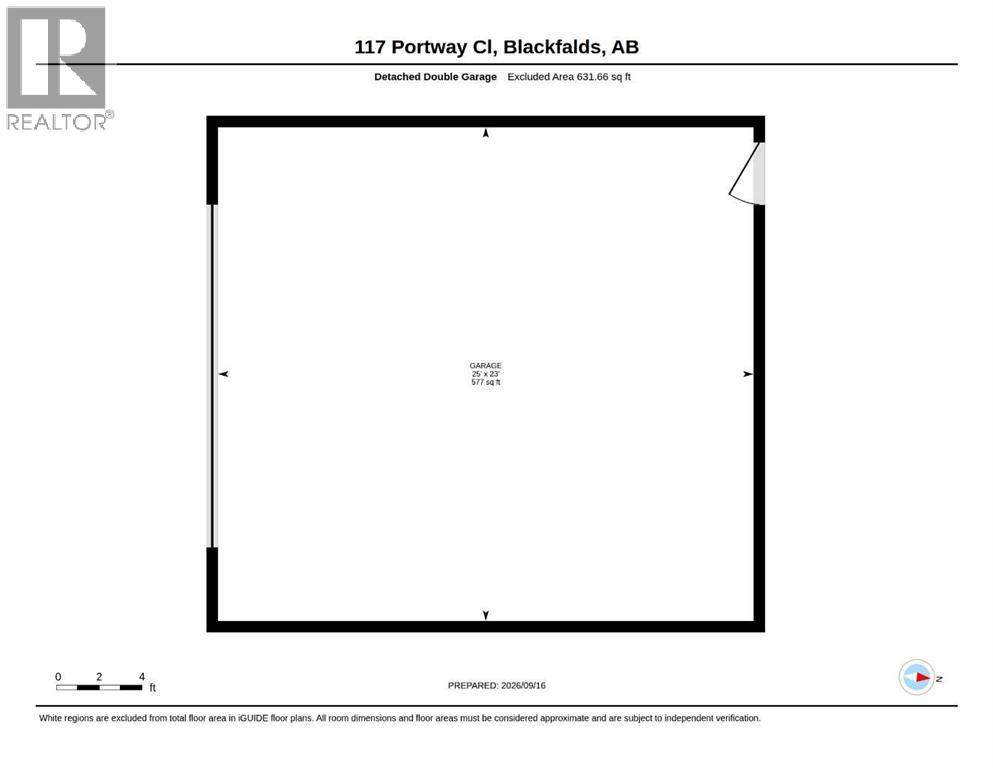
A fully developed bilevel with upgrades and a detached double car garage! The tiled front entryway greets you with a window and wrought iron railings. Staggered maple kitchen cabinets are accented by quartz countertops (new in 2022), full tile backsplash (new in 2022), crown moldings, a corner pantry, pot/pan drawers, a sil granite sink, an island eating bar, stainless steel appliances and black hardware. The eating area has vaulted ceilings, laminate flooring & a patio door to the deck. The living room has vaulted ceilings and is flooded with natural light through 3 windows. The king sized primary bedroom has a fan, decorative feature wall and a 3 piece tiled ensuite with a window. There is a second bedroom and a 4 piece tiled bathroom upstairs. The basement has a large family room with laminate flooring and a cute little play area in the hallway & a third bedroom with laminate flooring and a wallpaper feature wall. The basement is all warmed by underfloor heat. The yard features a deck with a privacy screen, is fully fenced, a lower level patio and a heated garage. The home has A/C. (id:59084)Property Details
- Full Address:
- 117 Portway Close, Blackfalds, Alberta
- Price:
- $ 474,900
- MLS Number:
- A2345289
- List Date:
- September 16th, 2026
- Neighbourhood:
- Pinnacle
- Lot Size:
- 4540 sq.ft.
- Year Built:
- 2012
- Taxes:
- $ 4,067
- Listing Tax Year:
- 2025
Interior Features
- Bedrooms:
- 3
- Bathrooms:
- 3
- Appliances:
- Washer, Refrigerator, Dishwasher, Stove, Dryer, Microwave Range Hood Combo, Window Coverings, Garage door opener
- Flooring:
- Tile, Laminate, Carpeted
- Air Conditioning:
- Central air conditioning
- Heating:
- Forced air, In Floor Heating, Natural gas
- Basement:
- Finished, Full
Building Features
- Architectural Style:
- Bi-level
- Foundation:
- Poured Concrete
- Exterior:
- Stone, Vinyl siding
- Garage:
- Detached Garage, Garage, Heated Garage
- Garage Spaces:
- 2
- Ownership Type:
- Freehold
- Legal Description:
- 9
- Taxes:
- $ 4,067
Floors
- Finished Area:
- 1082 sq.ft.
- Main Floor:
- 1082 sq.ft.
Land
- Lot Size:
- 4540 sq.ft.
Neighbourhood Features
Ratings
Commercial Info
Location
Mortgage Calculator


The trademarks MLS®, Multiple Listing Service® and the associated logos are owned by The Canadian Real Estate Association (CREA) and identify the quality of services provided by real estate professionals who are members of CREA" MLS®, REALTOR®, and the associated logos are trademarks of The Canadian Real Estate Association. This website is operated by a brokerage or salesperson who is a member of The Canadian Real Estate Association. The information contained on this site is based in whole or in part on information that is provided by members of The Canadian Real Estate Association, who are responsible for its accuracy. CREA reproduces and distributes this information as a service for its members and assumes no responsibility for its accuracy The listing content on this website is protected by copyright and other laws, and is intended solely for the private, non-commercial use by individuals. Any other reproduction, distribution or use of the content, in whole or in part, is specifically forbidden. The prohibited uses include commercial use, “screen scraping”, “database scraping”, and any other activity intended to collect, store, reorganize or manipulate data on the pages produced by or displayed on this website.
Multiple Listing Service (MLS) trademark® The MLS® mark and associated logos identify professional services rendered by REALTOR® members of CREA to effect the purchase, sale and lease of real estate as part of a cooperative selling system. ©2017 The Canadian Real Estate Association. All rights reserved. The trademarks REALTOR®, REALTORS® and the REALTOR® logo are controlled by CREA and identify real estate professionals who are members of CREA.