
114 Norseman Close | Penhold, Alberta, T4G0G5
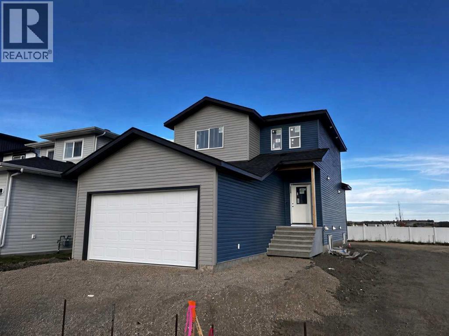
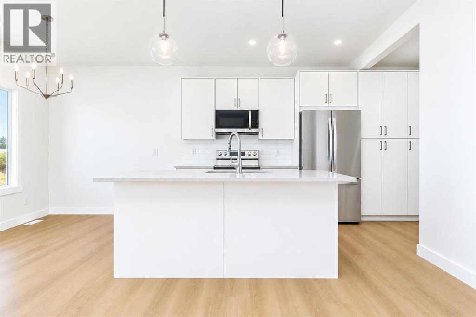
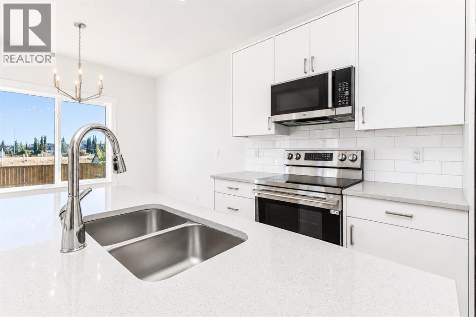
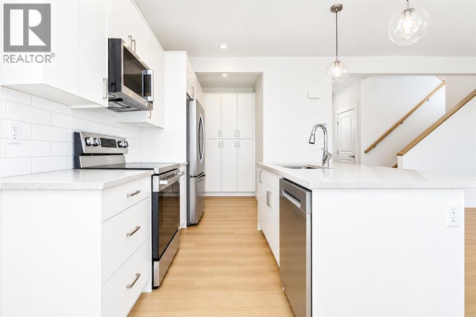
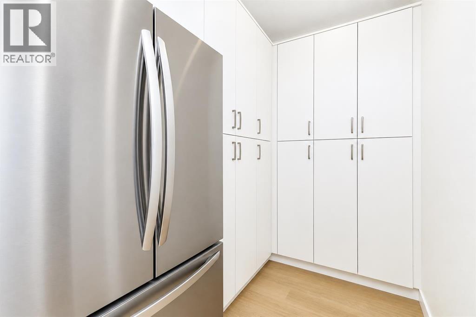
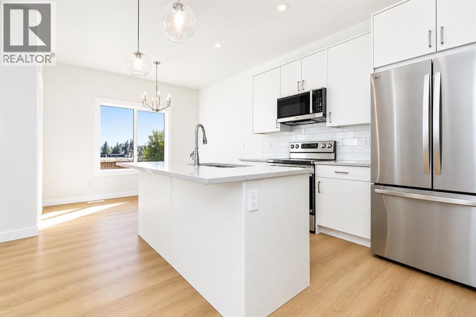
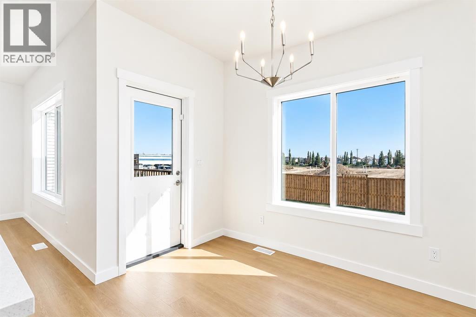
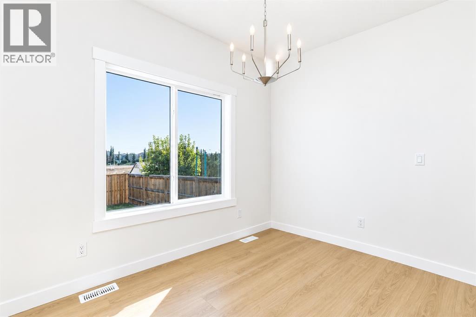
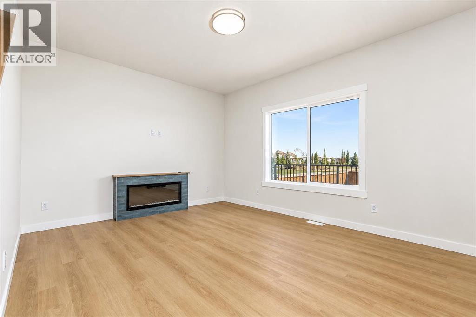
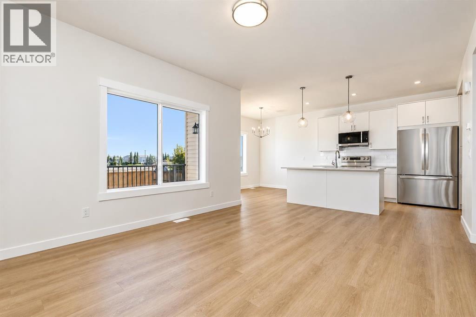
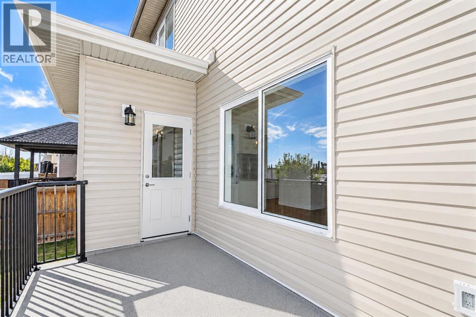
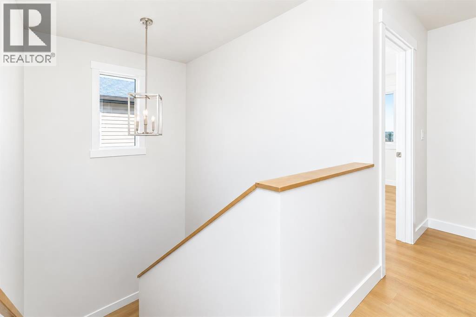
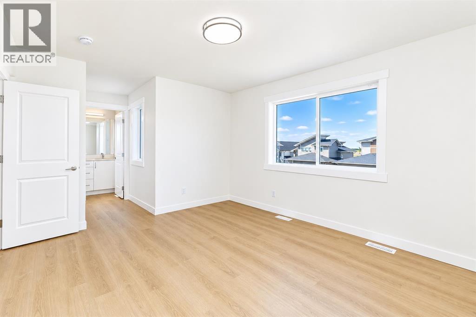
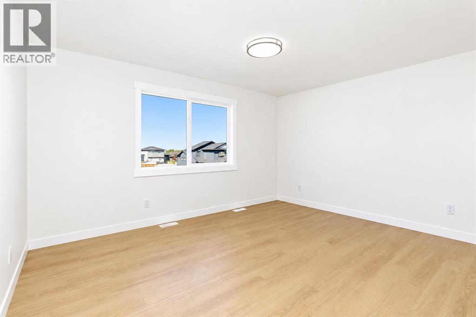
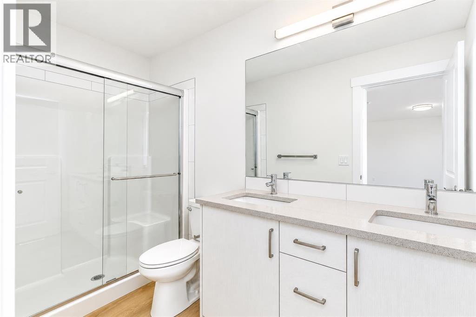
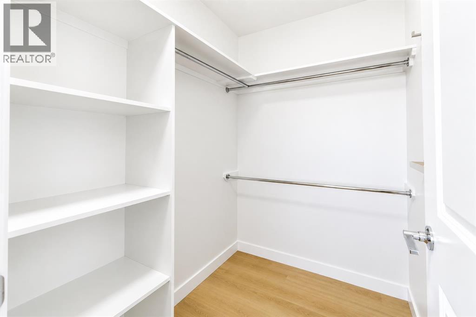
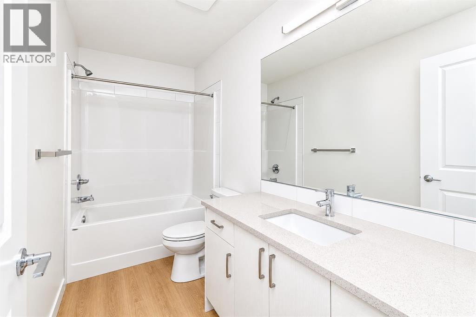
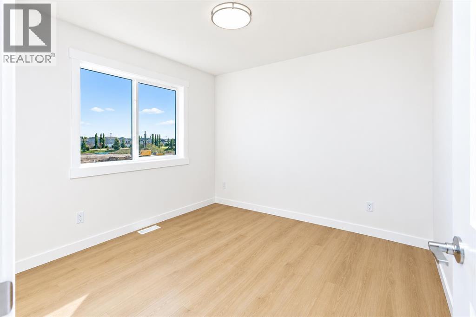
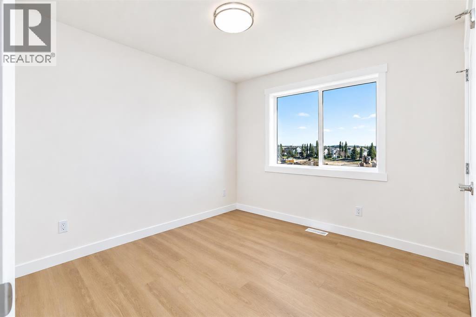
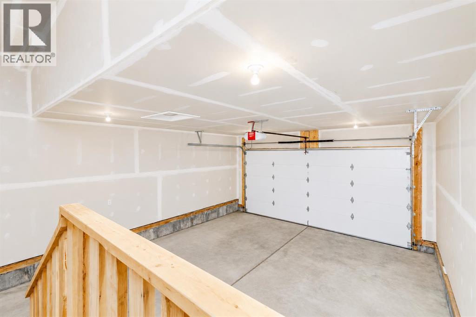
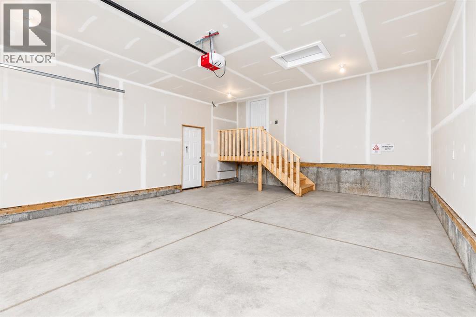
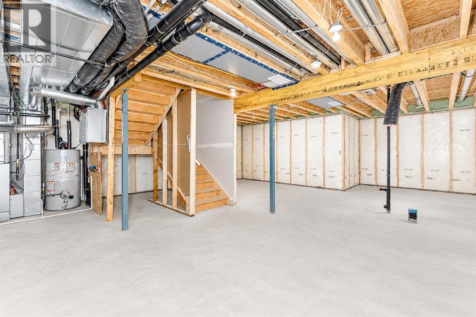
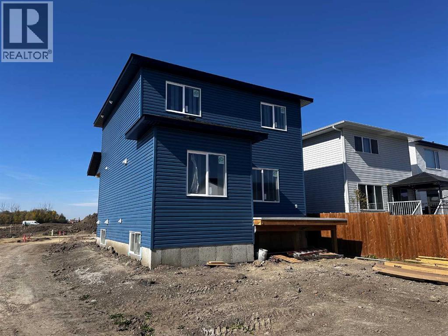
**Brand New Custom Home by Bespoke Custom Homes** in the highly desirable community of Penhold, Alberta! This stunning 2-storey home features 9-ft ceilings on the main floor and Golden Select Amaretto vinyl plank throughout the main level and in upstairs bathrooms, with carpet on the stairs and remaining second-floor areas. The kitchen is finished with grey sparkling quartz counters, subway-tile backsplash, Nexgen cabinetry with chrome hardware, a centre island with pendant lighting, and an LG appliance package including French-door fridge, electric range, dishwasher, and over-range microwave. Patio door from kitchen opens onto a large deck. An electric fireplace anchors the living room with large windows, and a powder room with pedestal sink completes the main floor. Upstairs, the primary bedroom offers a walk-in closet and ensuite with acrylic shower, double vanity with undermount sinks, and subway tile accents. Two additional bedrooms and a 4-piece bath with acrylic tub/shower finish the second level. Closets, mudroom, and pantry feature custom built-ins. Additional highlights include chrome Delta series tub/shower faucets, vanity lighting in every bath, and a BBQ gas line to the rear deck. The exterior combines vinyl siding with board-and-batten detailing on the front and manufactured stone returns on the double attached garage. Garage interior is fully insulated, taped and drywalled. Located in Penhold, this home is just minutes from the new schools and recreation centre, and offers an easy commute to Red Deer. Built to a high standard by **Bespoke Custom Homes**, this is an exceptional opportunity to own a brand-new home loaded with upgrades in a growing family-friendly community. Interior pictures are from a Bespoke previous built home that is similar to this property. (id:59084)Property Details
- Full Address:
- 114 Norseman Close, Penhold, Alberta
- Price:
- $ 509,900
- MLS Number:
- A2347092
- List Date:
- September 21st, 2026
- Neighbourhood:
- Oxford Landing
- Lot Size:
- 3781 sq.ft.
- Year Built:
- 2026
- Taxes:
- $ 1,692
- Listing Tax Year:
- 2026
Interior Features
- Bedrooms:
- 3
- Bathrooms:
- 3
- Appliances:
- Refrigerator, Dishwasher, Stove, Microwave Range Hood Combo
- Flooring:
- Tile, Vinyl
- Air Conditioning:
- None
- Heating:
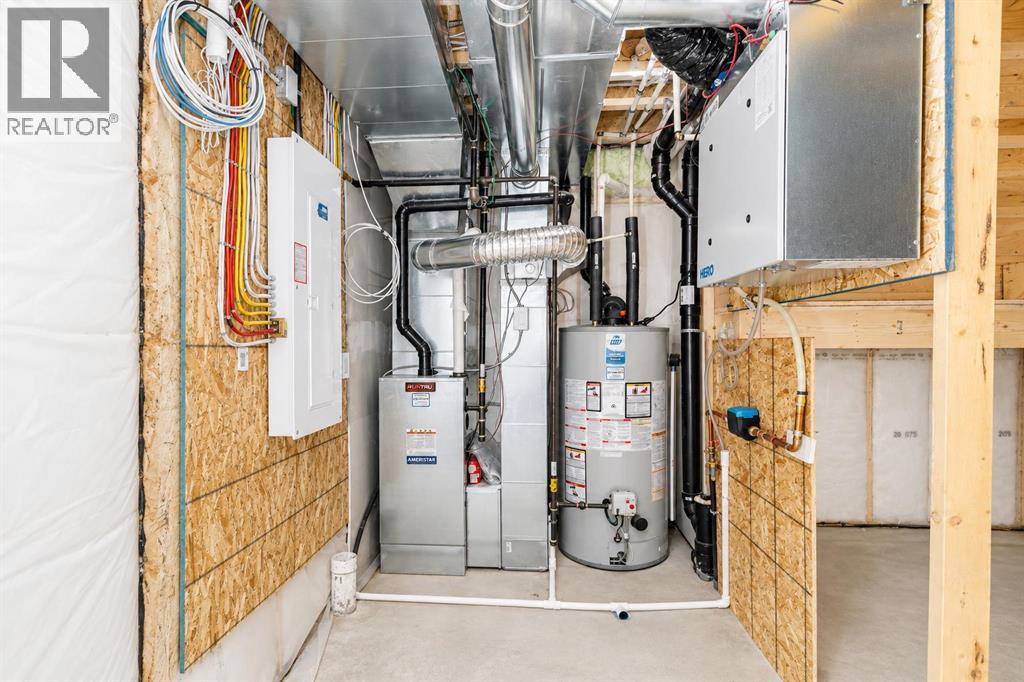
- Forced air
- Basement:
- Unfinished, Full
Building Features
- Storeys:
- 2
- Foundation:
- Poured Concrete
- Garage:
- Attached Garage
- Garage Spaces:
- 4
- Ownership Type:
- Freehold
- Legal Description:
- 2
- Taxes:
- $ 1,692
Floors
- Finished Area:
- 1590 sq.ft.
- Main Floor:
- 1590 sq.ft.
Land
- Lot Size:
- 3781 sq.ft.
Neighbourhood Features
Ratings
Commercial Info
Location
Mortgage Calculator


The trademarks MLS®, Multiple Listing Service® and the associated logos are owned by The Canadian Real Estate Association (CREA) and identify the quality of services provided by real estate professionals who are members of CREA" MLS®, REALTOR®, and the associated logos are trademarks of The Canadian Real Estate Association. This website is operated by a brokerage or salesperson who is a member of The Canadian Real Estate Association. The information contained on this site is based in whole or in part on information that is provided by members of The Canadian Real Estate Association, who are responsible for its accuracy. CREA reproduces and distributes this information as a service for its members and assumes no responsibility for its accuracy The listing content on this website is protected by copyright and other laws, and is intended solely for the private, non-commercial use by individuals. Any other reproduction, distribution or use of the content, in whole or in part, is specifically forbidden. The prohibited uses include commercial use, “screen scraping”, “database scraping”, and any other activity intended to collect, store, reorganize or manipulate data on the pages produced by or displayed on this website.
Multiple Listing Service (MLS) trademark® The MLS® mark and associated logos identify professional services rendered by REALTOR® members of CREA to effect the purchase, sale and lease of real estate as part of a cooperative selling system. ©2017 The Canadian Real Estate Association. All rights reserved. The trademarks REALTOR®, REALTORS® and the REALTOR® logo are controlled by CREA and identify real estate professionals who are members of CREA.