
113 Rupert Crescent | Red Deer, Alberta, T4P2Y9
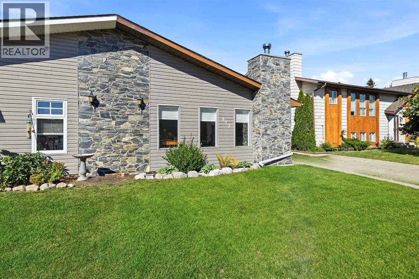
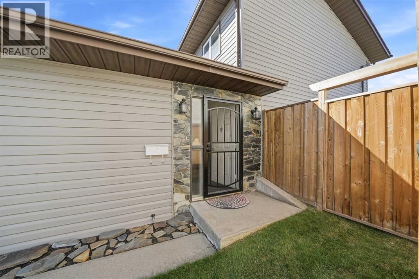
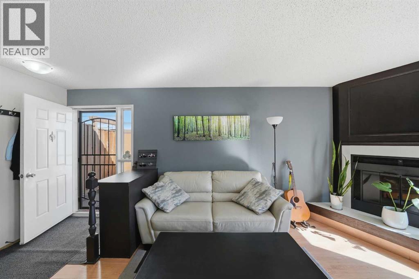
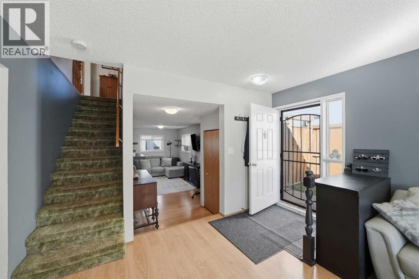
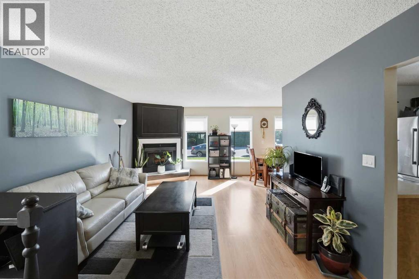
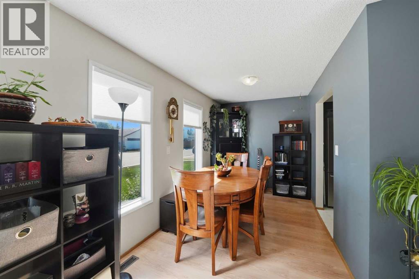
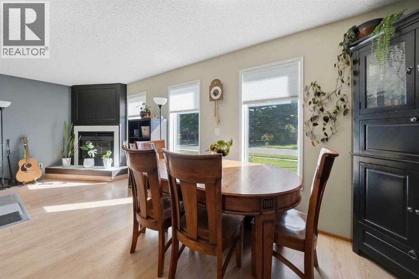
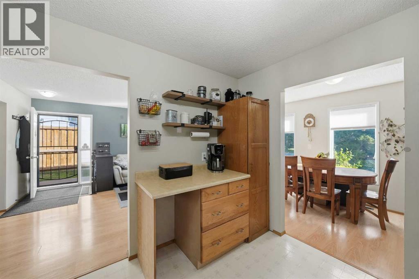
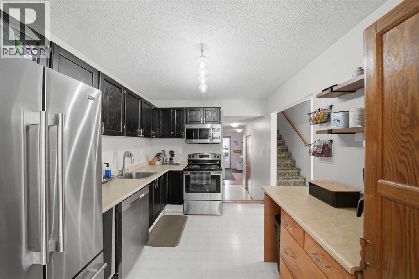
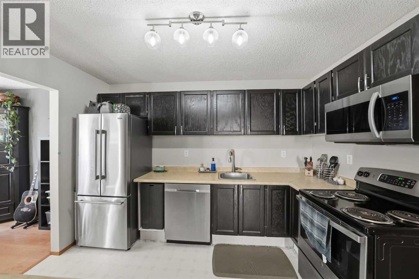
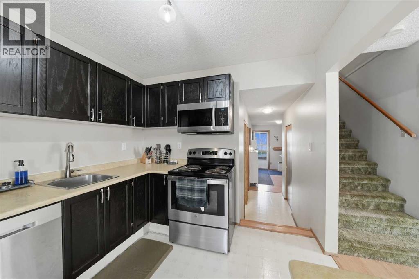
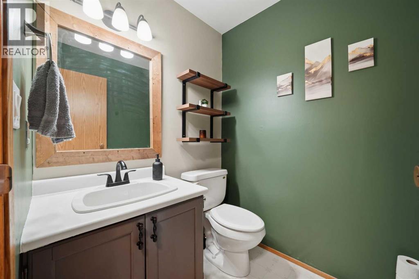
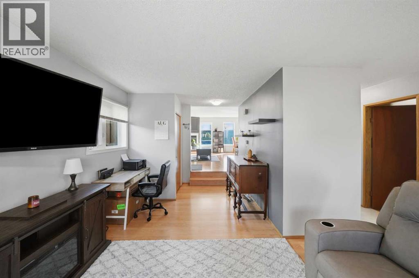
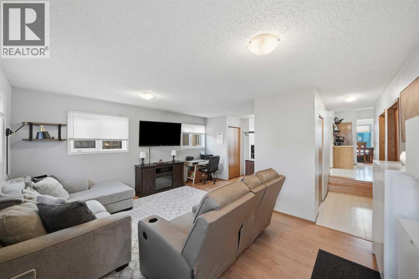
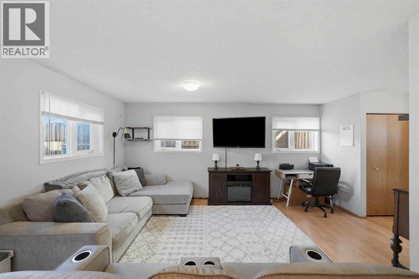
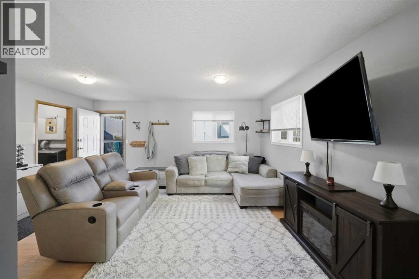
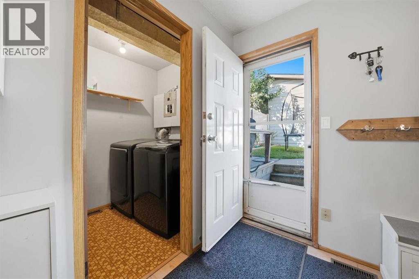
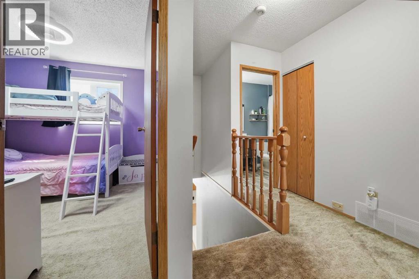
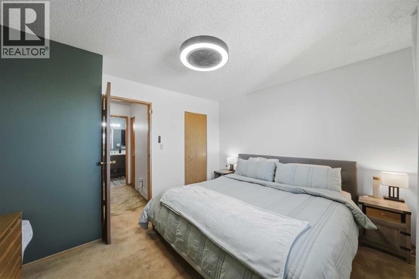
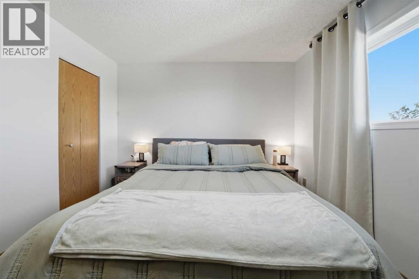
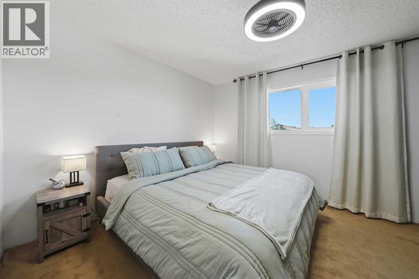
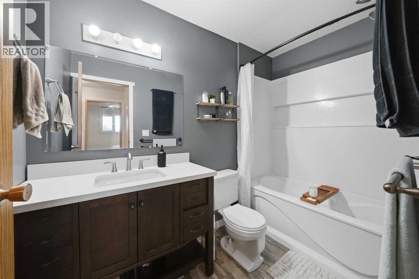
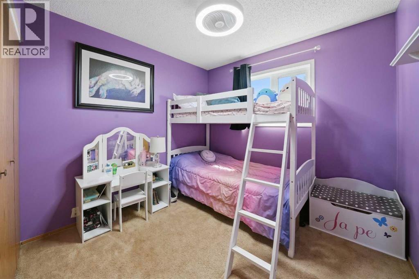
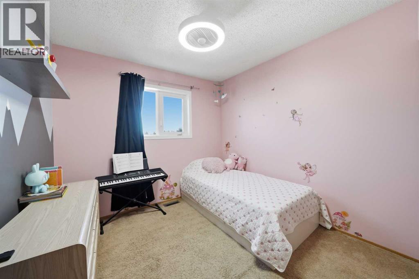
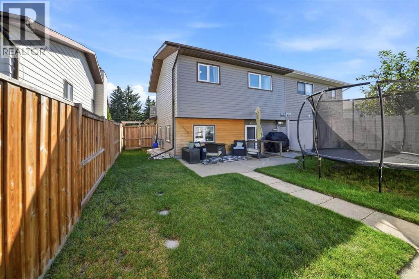
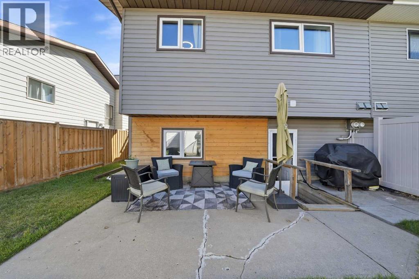
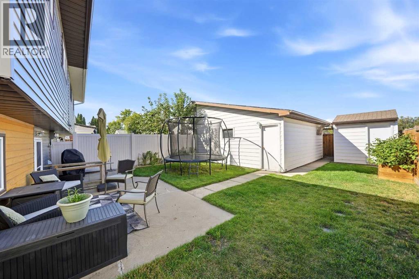
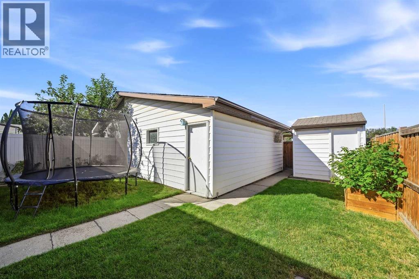
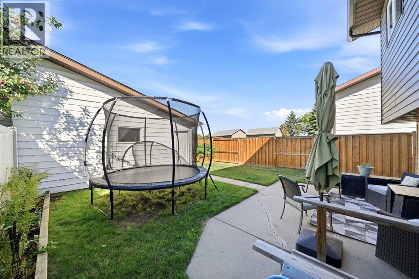
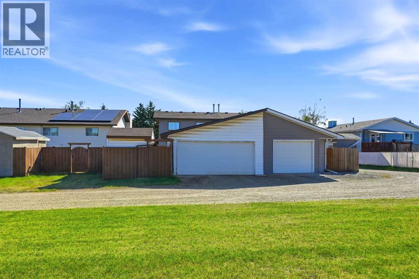
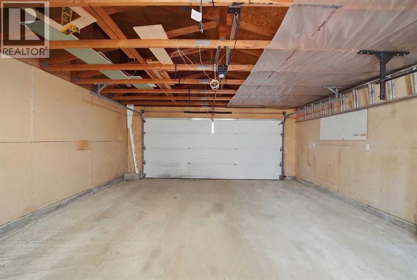
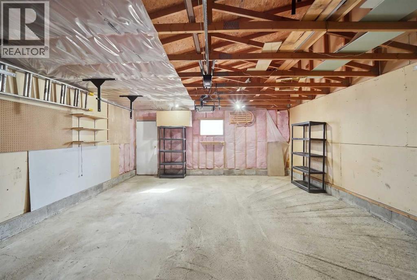
Opportunity in Rosedale! This 3-bedroom, 1.5-bathroom half duplex offers a great combination of location, updates, outdoor space, and a hard-to-miss double detached garage. Whether you're a first-time buyer, looking for an investment property, or searching for a place to retire, this home offers a great opportunity.Several important updates have already been completed, including new shingles in 2019, newer vinyl siding, mostly newer vinyl windows, bathroom renovations, fresh paint, and a newer fence. The main floor offers a functional layout with a comfortable living area, kitchen, and dining space, along with convenient access to the private backyard.Outside, you'll find a private yard with a raised garden bed and garden shed, providing a great space to enjoy the outdoors or put your green thumb to work. The double detached garage adds valuable parking, storage, and workspace options — a feature that's especially hard to overlook.Located in the established community of Rosedale, this home is close to parks, schools, shopping, and other amenities. With several updates already completed, a private yard, and the added value of a double detached garage, this Rosedale property offers a great opportunity for someone looking to add their own finishing touches and create a home that suits their style and needs. (id:59084)Property Details
- Full Address:
- 113 Rupert Crescent, Red Deer, Alberta
- Price:
- $ 319,900
- MLS Number:
- A2341730
- List Date:
- September 4th, 2026
- Neighbourhood:
- Rosedale Meadows
- Lot Size:
- 3658 sq.ft.
- Year Built:
- 1982
- Taxes:
- $ 2,647
- Listing Tax Year:
- 2026
Interior Features
- Bedrooms:
- 3
- Bathrooms:
- 2
- Appliances:
- Refrigerator, Dishwasher, Stove, Window Coverings, Garage door opener, Washer & Dryer
- Flooring:
- Laminate, Carpeted, Linoleum
- Air Conditioning:
- None
- Heating:
- Forced air, Natural gas
- Fireplaces:
- 1
- Basement:
- None
Building Features
- Storeys:
- 2
- Exterior:
- Vinyl siding
- Garage:
- Detached Garage
- Garage Spaces:
- 2
- Ownership Type:
- Freehold
- Legal Description:
- 1
- Taxes:
- $ 2,647
Floors
- Finished Area:
- 1040 sq.ft.
- Main Floor:
- 1040 sq.ft.
Land
- Lot Size:
- 3658 sq.ft.
Neighbourhood Features
Ratings
Commercial Info
Location
Mortgage Calculator


The trademarks MLS®, Multiple Listing Service® and the associated logos are owned by The Canadian Real Estate Association (CREA) and identify the quality of services provided by real estate professionals who are members of CREA" MLS®, REALTOR®, and the associated logos are trademarks of The Canadian Real Estate Association. This website is operated by a brokerage or salesperson who is a member of The Canadian Real Estate Association. The information contained on this site is based in whole or in part on information that is provided by members of The Canadian Real Estate Association, who are responsible for its accuracy. CREA reproduces and distributes this information as a service for its members and assumes no responsibility for its accuracy The listing content on this website is protected by copyright and other laws, and is intended solely for the private, non-commercial use by individuals. Any other reproduction, distribution or use of the content, in whole or in part, is specifically forbidden. The prohibited uses include commercial use, “screen scraping”, “database scraping”, and any other activity intended to collect, store, reorganize or manipulate data on the pages produced by or displayed on this website.
Multiple Listing Service (MLS) trademark® The MLS® mark and associated logos identify professional services rendered by REALTOR® members of CREA to effect the purchase, sale and lease of real estate as part of a cooperative selling system. ©2017 The Canadian Real Estate Association. All rights reserved. The trademarks REALTOR®, REALTORS® and the REALTOR® logo are controlled by CREA and identify real estate professionals who are members of CREA.