













111 Adams Close | Red Deer, Alberta, T4R3C7
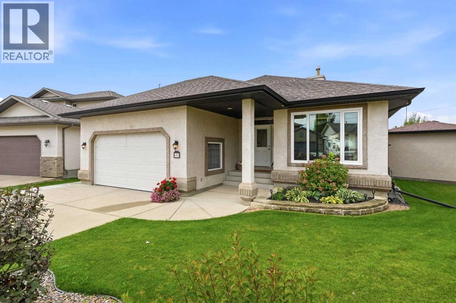
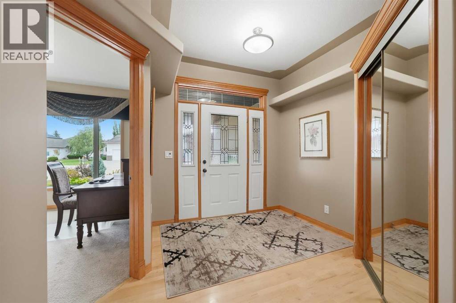
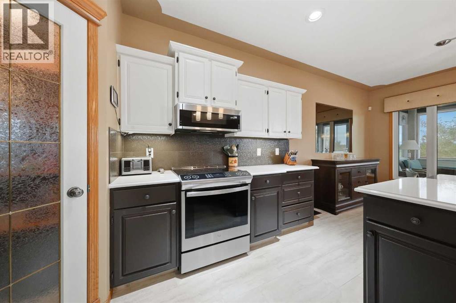
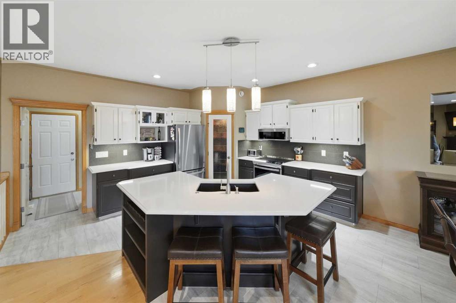
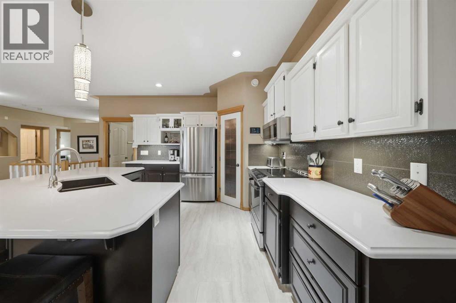
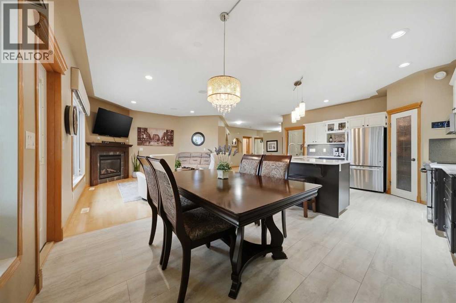
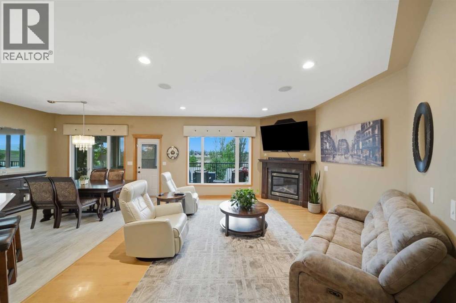
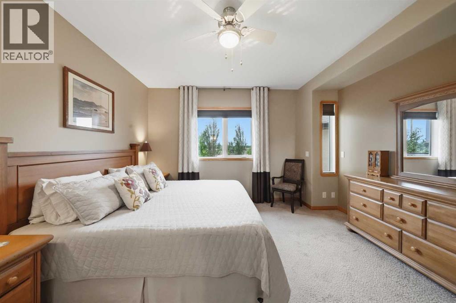
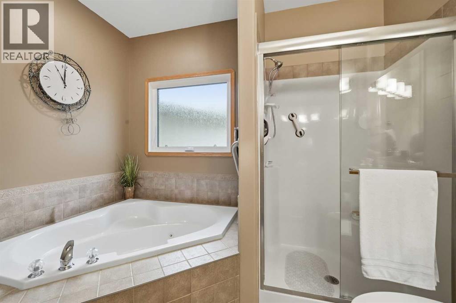
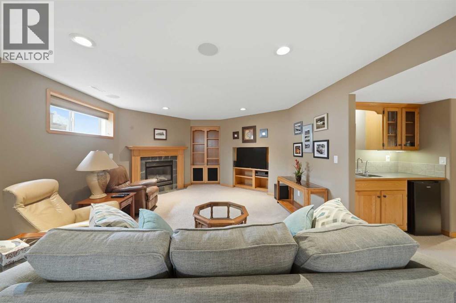
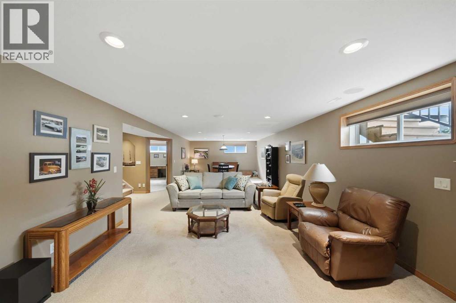
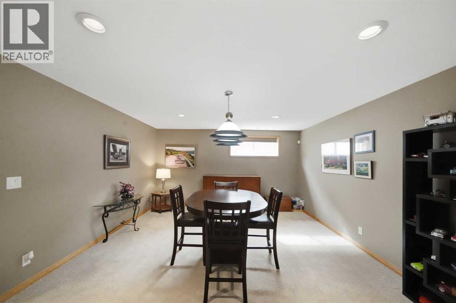
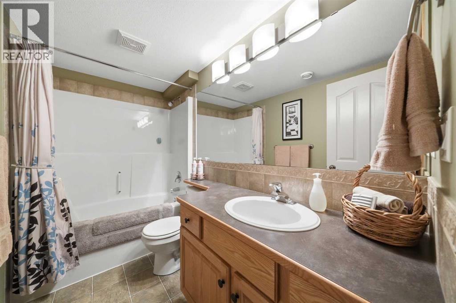
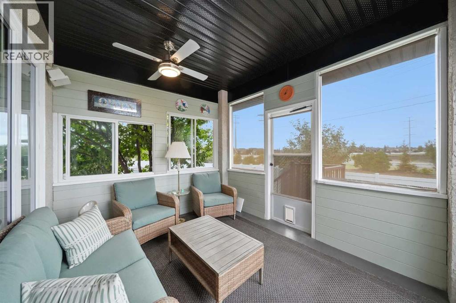
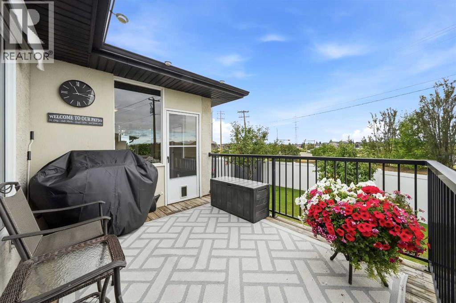
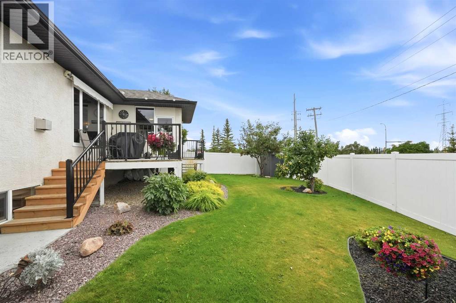
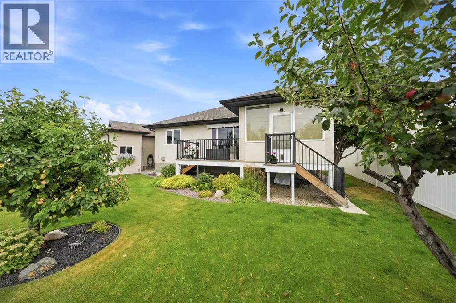
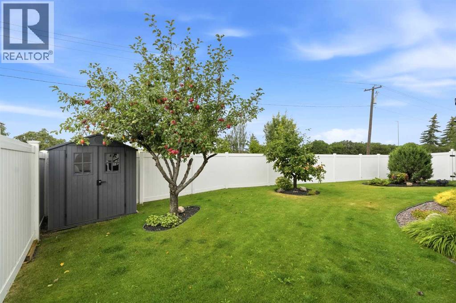
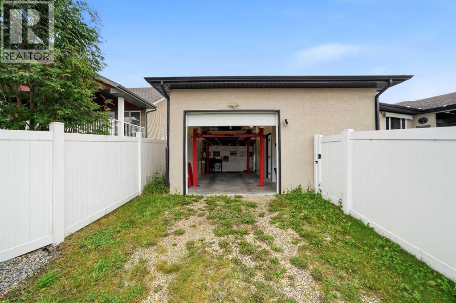
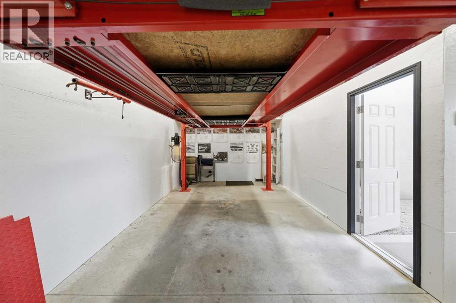
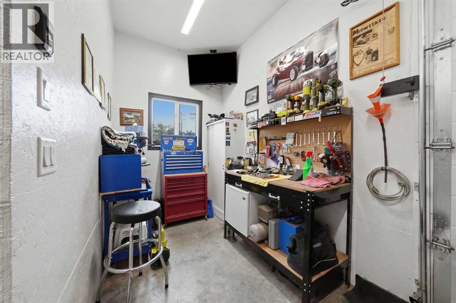
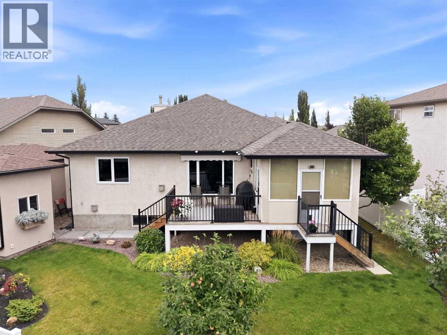
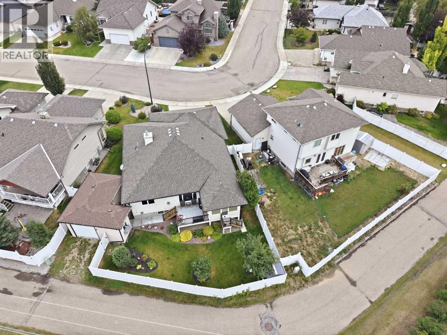
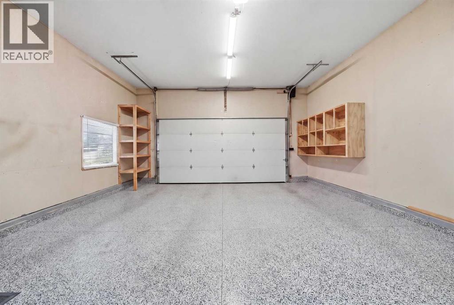
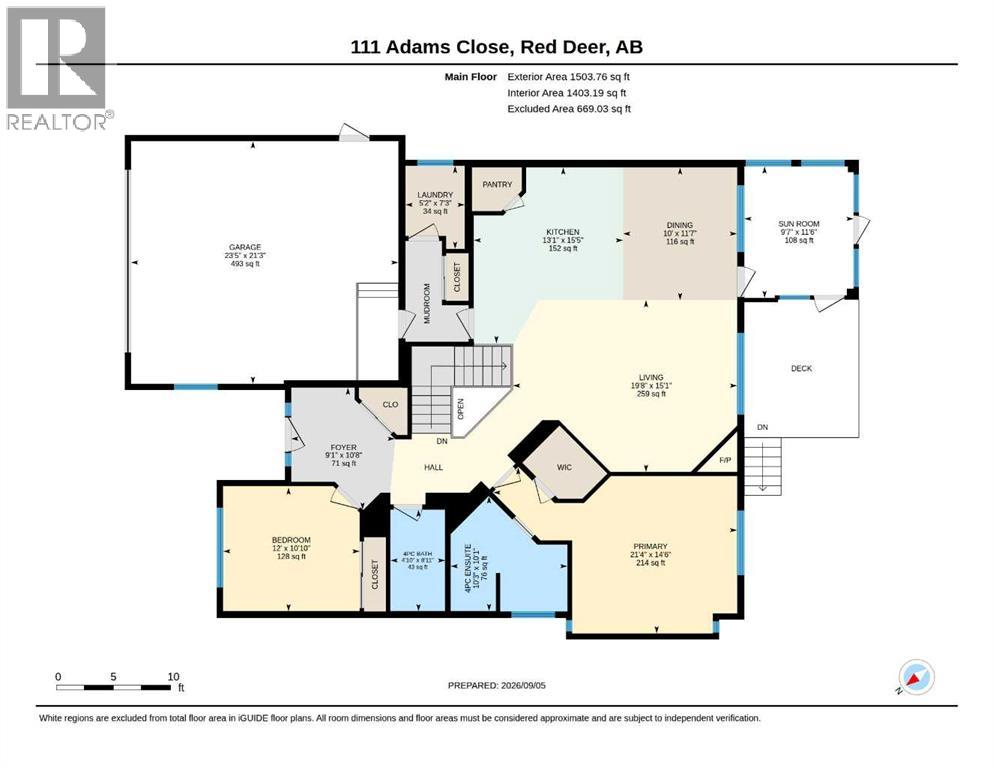
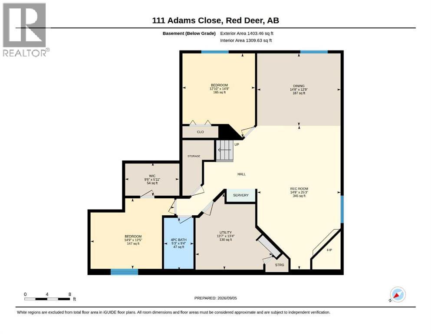
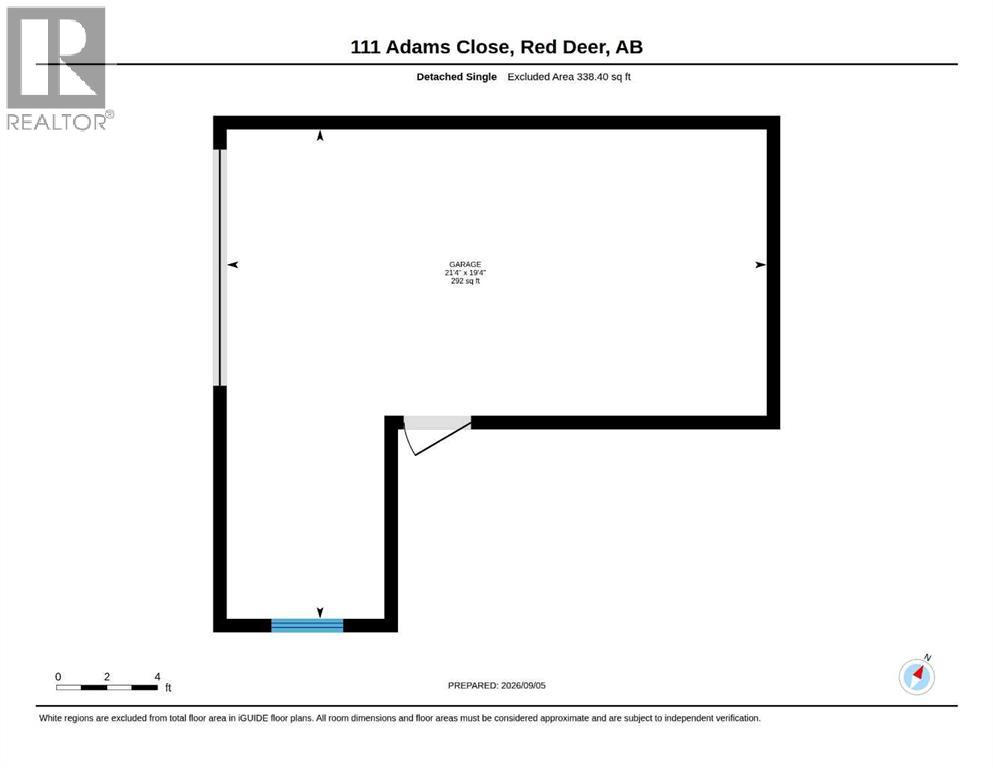
Incredibly well kept large executive bungalow with 2 garages. This property has been impeccably maintained and has an open style floorplan. The home has a fully developed basement. There is a spacious front entry with several display niches, 9' bordered ceilings and a bedroom/ den off the entry. The kitchen has 2-tone cabinets with quartz countertops, installed in May of 2026 along with the kitchen appliances. There is a full tile backsplash, walk in pantry, a large island with an eating bar and is open to the dining area & great room, which has a gas fireplace & maple hardwood flooring. There is a door out to the 3 season sun room. The huge primary bedroom will accommodate lots of furniture. It has a walk in closet and a beautiful ensuite w/ a jetted tub and a separate shower. There is a 4 pce bath on this level as well. You will love the downstairs, it has underfloor heat, a huge games/ family room which features a gas fireplace, wet bar, built in entertainment centre and large windows, 2 large bedrooms, one with a walk in closet and there is a 4 pce bathroom. Beautifully landscaped yard with a West facing deck w/ retractable awning. The yard is fully fenced; there are underground sprinklers & vinyl fence (2023). Both garages have 12' ceilings. The attached has an expoxy floor and a gas heater. The 2nd garage is a single with a workshop, is finished, has 220 electrical heater, and was built in 2024 (at a cost of approx $50,000). Other improvements include new hot water tank in 2021 and the other in 2024, triple paned low e argon windows in 2026, air conditioning in 2024, side mount garage openers in 2023/ 2024. (id:59084)Property Details
- Full Address:
- 111 Adams Close, Red Deer, Alberta
- Price:
- $ 624,900
- MLS Number:
- A2342092
- List Date:
- September 8th, 2026
- Neighbourhood:
- Anders South
- Lot Size:
- 6487 sq.ft.
- Year Built:
- 2002
- Taxes:
- $ 5,677
- Listing Tax Year:
- 2026
Interior Features
- Bedrooms:
- 4
- Bathrooms:
- 3
- Appliances:
- Washer, Refrigerator, Dishwasher, Stove, Dryer, Microwave Range Hood Combo, Window Coverings, Garage door opener
- Flooring:
- Tile, Hardwood, Carpeted, Linoleum
- Air Conditioning:
- Central air conditioning
- Heating:
- Forced air, In Floor Heating, Natural gas
- Fireplaces:
- 2
- Basement:
- Finished, Full
Building Features
- Architectural Style:
- Bungalow
- Storeys:
- 1
- Foundation:
- Poured Concrete
- Exterior:
- Stucco
- Garage:
- Attached Garage, Detached Garage, Garage, Heated Garage
- Garage Spaces:
- 3
- Ownership Type:
- Freehold
- Legal Description:
- 7
- Taxes:
- $ 5,677
Floors
- Finished Area:
- 1504 sq.ft.
- Main Floor:
- 1504 sq.ft.
Land
- Lot Size:
- 6487 sq.ft.
Neighbourhood Features
Ratings
Commercial Info
Location
Mortgage Calculator


The trademarks MLS®, Multiple Listing Service® and the associated logos are owned by The Canadian Real Estate Association (CREA) and identify the quality of services provided by real estate professionals who are members of CREA" MLS®, REALTOR®, and the associated logos are trademarks of The Canadian Real Estate Association. This website is operated by a brokerage or salesperson who is a member of The Canadian Real Estate Association. The information contained on this site is based in whole or in part on information that is provided by members of The Canadian Real Estate Association, who are responsible for its accuracy. CREA reproduces and distributes this information as a service for its members and assumes no responsibility for its accuracy The listing content on this website is protected by copyright and other laws, and is intended solely for the private, non-commercial use by individuals. Any other reproduction, distribution or use of the content, in whole or in part, is specifically forbidden. The prohibited uses include commercial use, “screen scraping”, “database scraping”, and any other activity intended to collect, store, reorganize or manipulate data on the pages produced by or displayed on this website.
Multiple Listing Service (MLS) trademark® The MLS® mark and associated logos identify professional services rendered by REALTOR® members of CREA to effect the purchase, sale and lease of real estate as part of a cooperative selling system. ©2017 The Canadian Real Estate Association. All rights reserved. The trademarks REALTOR®, REALTORS® and the REALTOR® logo are controlled by CREA and identify real estate professionals who are members of CREA.