
108 Memorial Parkway | Rural Red Deer County, Alberta, T4E3C5
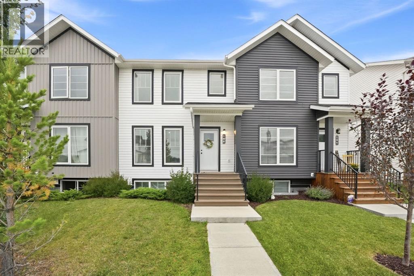
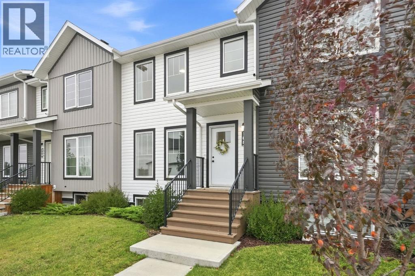
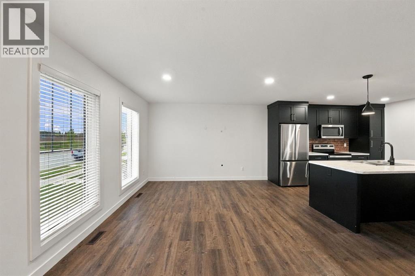
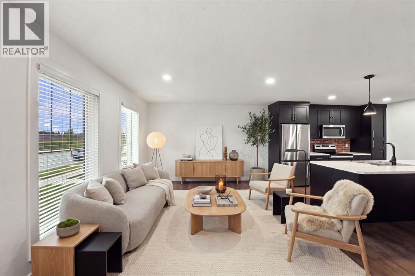
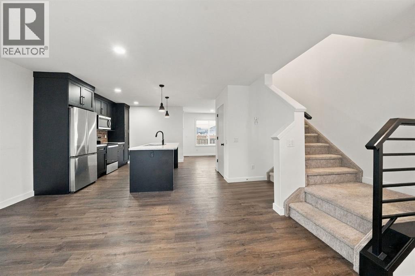
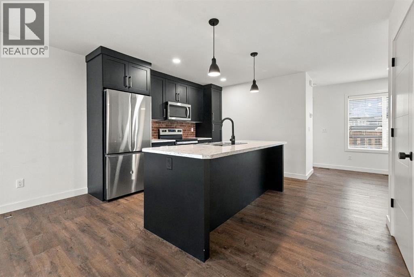
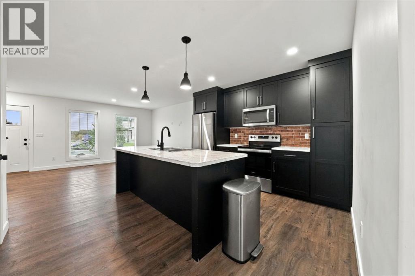
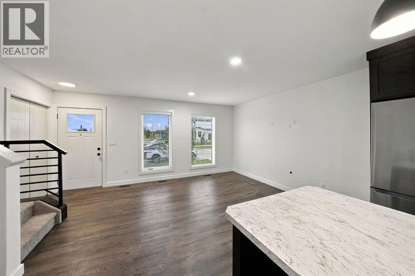
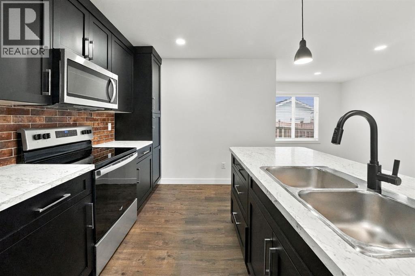
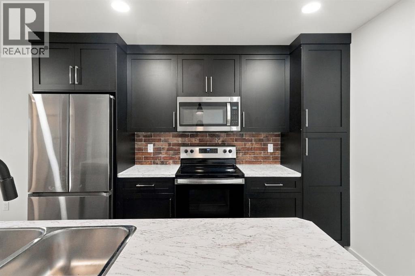
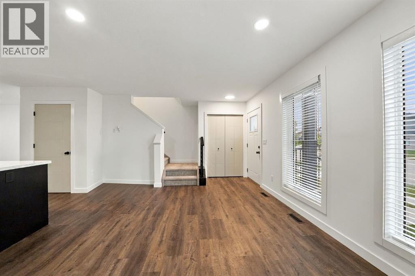
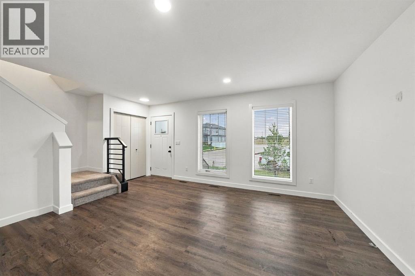
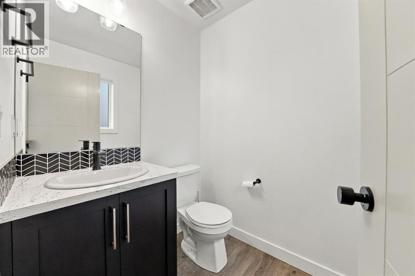
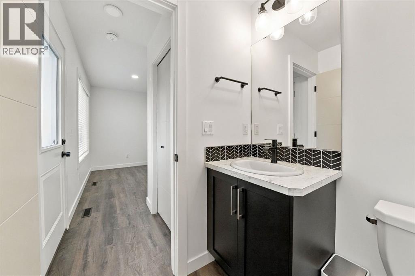
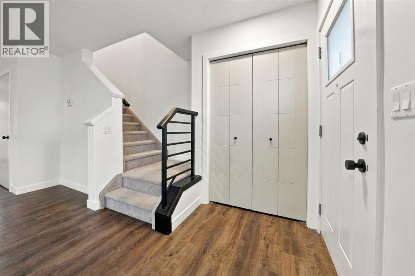
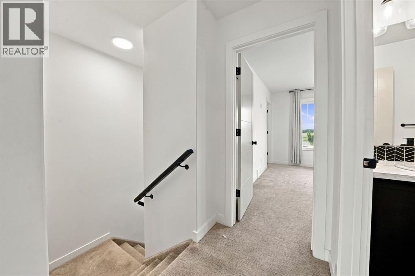
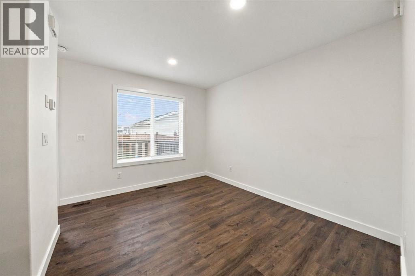
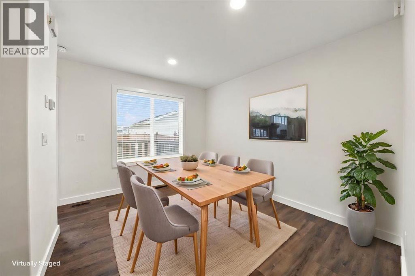
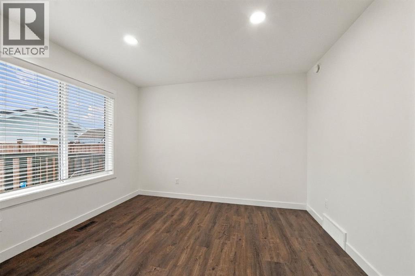
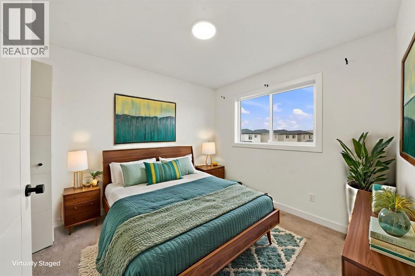
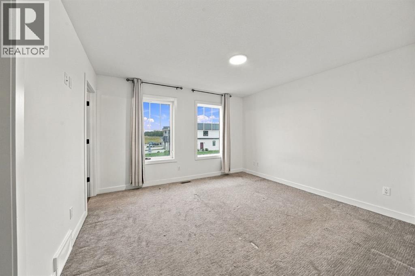
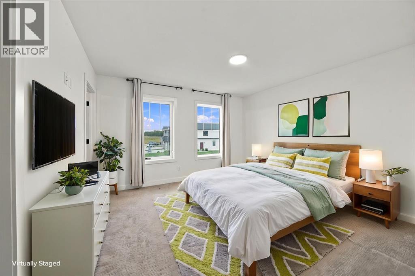
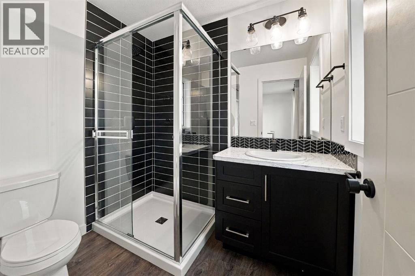
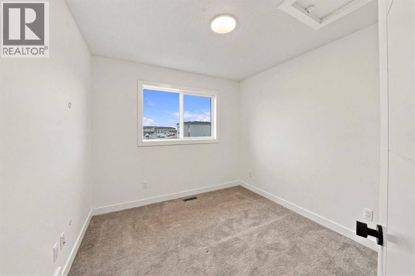
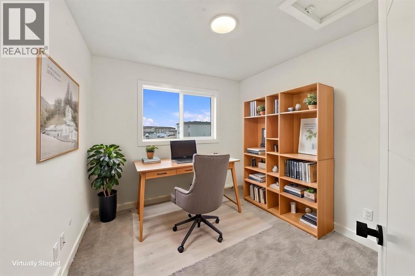
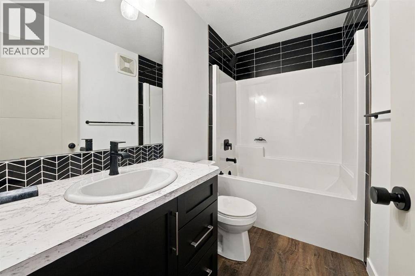
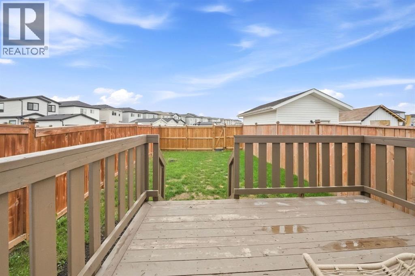
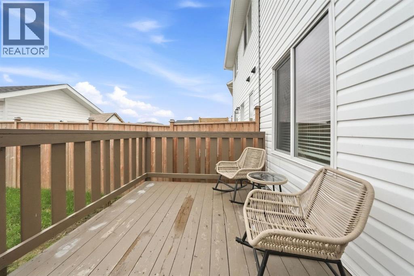
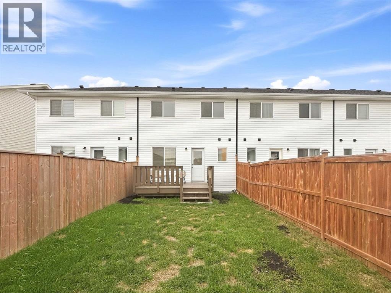
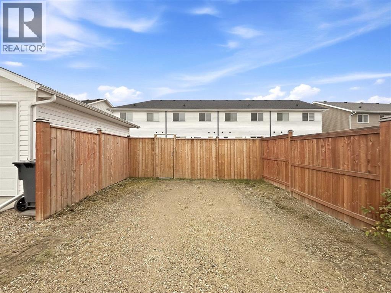
Welcome to 108 Memorial Parkway - a truly turnkey 2021 built two-storey home nestled in the sought-after community of Liberty Landing in Red Deer County. Vacant and ready for immediate possession, this is the opportunity buyers have been waiting for.From the moment you arrive the care and attention that has gone into this property is undeniable. Freshly painted in 2026 and with professional carpet cleaning just completed, this home presents in immaculate, move-in ready condition from top to bottom. There is nothing to do here but unpack.Inside, 1,263 square feet of thoughtfully designed living space is spread across three bedrooms and two and a half bathrooms - a layout that works beautifully for families, first time buyers, and anyone seeking a low maintenance lifestyle without compromise. Every finish reflects the pride of ownership that has defined this home since it was built.Outside, a fully fenced yard provides privacy and space for children, pets, or simply enjoying the outdoors. Architectural asphalt shingles and fresh vinyl complete the exterior package, offering both curb appeal and long term durability. The added benefit of low Red Deer County property taxes makes this an even more compelling proposition for buyers looking to maximize value.Liberty Landing is a newer community that offers the perfect balance of peaceful county living with convenient access to all the amenities Red Deer has to offer.Vacant. Turnkey. Ready. Properties presented to this standard in Liberty Landing do not sit long. (id:59084)Property Details
- Full Address:
- 108 Memorial Park, Rural Red Deer County, Alberta
- Price:
- $ 364,900
- MLS Number:
- A2346176
- List Date:
- September 17th, 2026
- Neighbourhood:
- Liberty Landing
- Lot Size:
- 2204 square meters
- Year Built:
- 2021
- Taxes:
- $ 2,327
- Listing Tax Year:
- 2026
Interior Features
- Bedrooms:
- 3
- Bathrooms:
- 3
- Appliances:
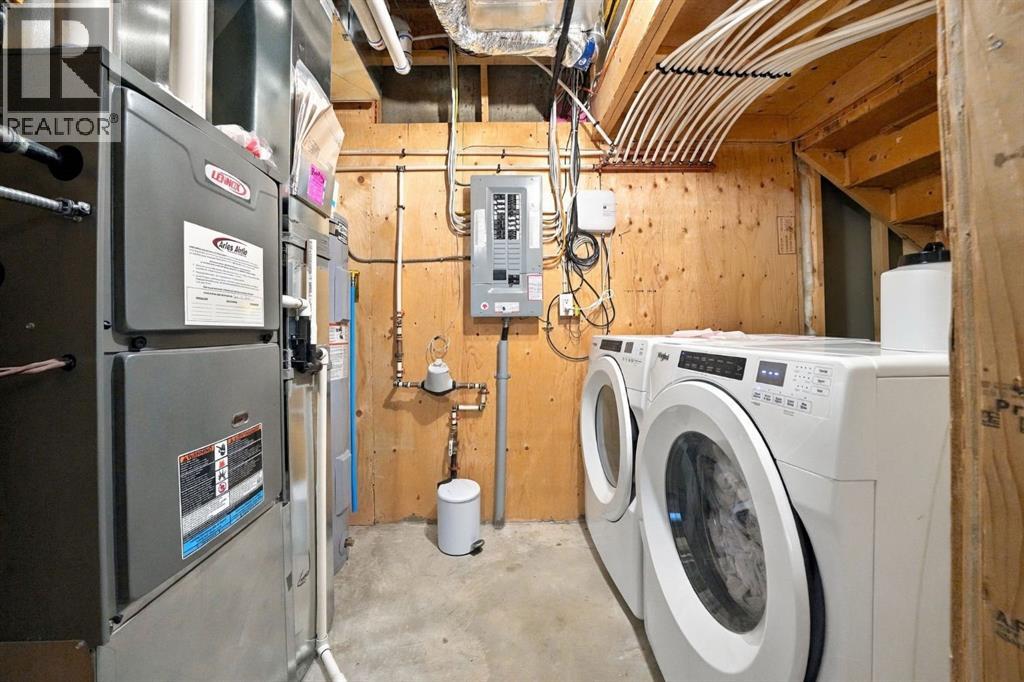
- Dishwasher, Stove, Microwave, Window Coverings, Washer & Dryer
- Flooring:
- Carpeted, Vinyl Plank
- Air Conditioning:
- None
- Heating:
- Forced air, Natural gas
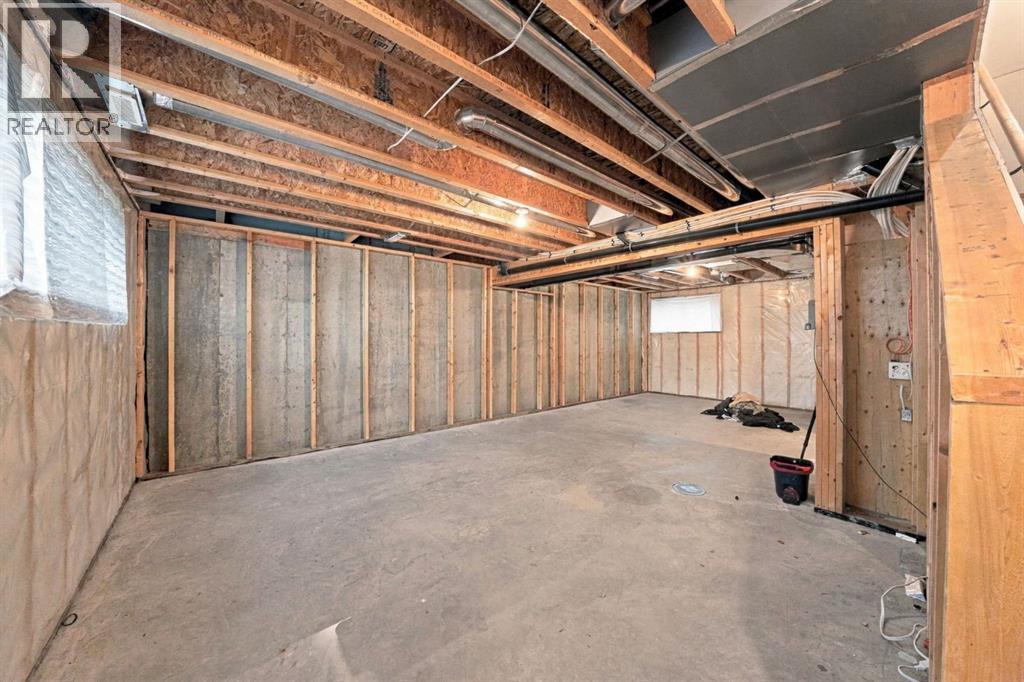
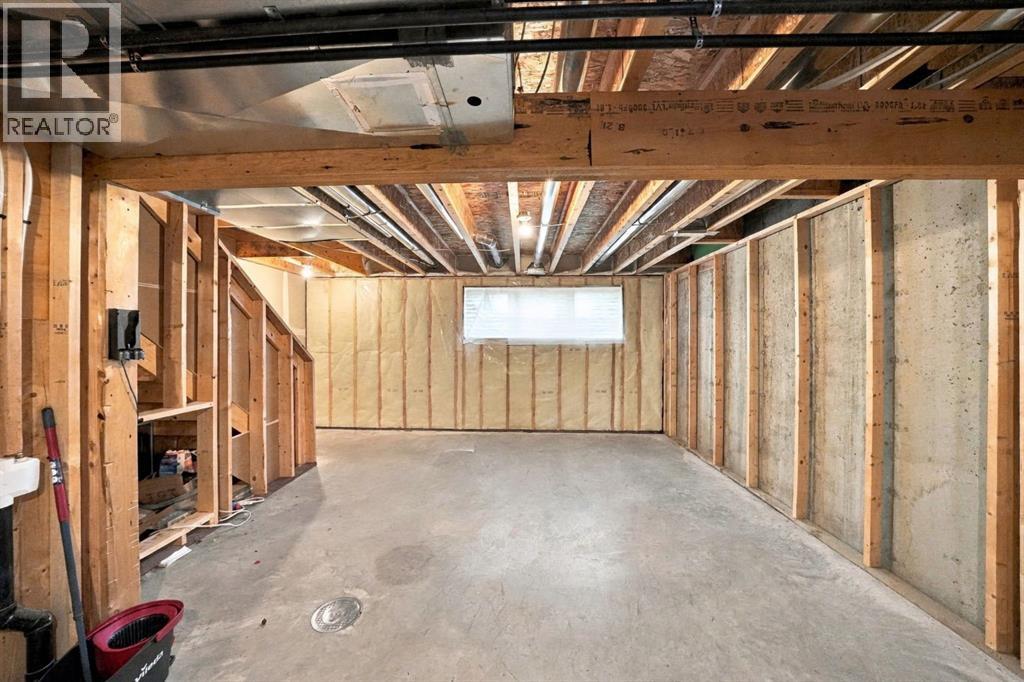
- Basement:
- Partially finished, Full
Building Features
- Storeys:
- 2
- Foundation:
- Poured Concrete
- Sewer:
- Municipal sewage system
- Water:
- Municipal water
- Power:
- 100 Amp Service
- Exterior:
- Vinyl siding
- Garage:
- Other
- Garage Spaces:
- 2
- Ownership Type:
- Freehold
- Legal Description:
- 6
- Taxes:
- $ 2,327
Floors
- Finished Area:
- 1263 sq.ft.
- Main Floor:
- 1263 sq.ft.
Land
- Lot Size:
- 2204 square meters
Neighbourhood Features
Ratings
Commercial Info
Location
Mortgage Calculator


The trademarks MLS®, Multiple Listing Service® and the associated logos are owned by The Canadian Real Estate Association (CREA) and identify the quality of services provided by real estate professionals who are members of CREA" MLS®, REALTOR®, and the associated logos are trademarks of The Canadian Real Estate Association. This website is operated by a brokerage or salesperson who is a member of The Canadian Real Estate Association. The information contained on this site is based in whole or in part on information that is provided by members of The Canadian Real Estate Association, who are responsible for its accuracy. CREA reproduces and distributes this information as a service for its members and assumes no responsibility for its accuracy The listing content on this website is protected by copyright and other laws, and is intended solely for the private, non-commercial use by individuals. Any other reproduction, distribution or use of the content, in whole or in part, is specifically forbidden. The prohibited uses include commercial use, “screen scraping”, “database scraping”, and any other activity intended to collect, store, reorganize or manipulate data on the pages produced by or displayed on this website.
Multiple Listing Service (MLS) trademark® The MLS® mark and associated logos identify professional services rendered by REALTOR® members of CREA to effect the purchase, sale and lease of real estate as part of a cooperative selling system. ©2017 The Canadian Real Estate Association. All rights reserved. The trademarks REALTOR®, REALTORS® and the REALTOR® logo are controlled by CREA and identify real estate professionals who are members of CREA.