
420, 100 Lakeway Boulevard | Sylvan Lake, Alberta, T4S0A4
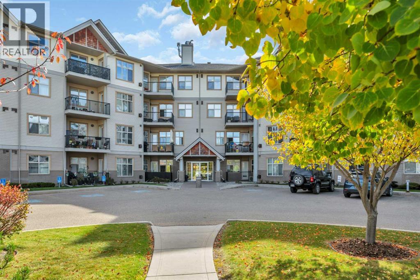
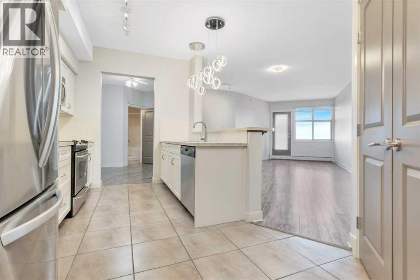
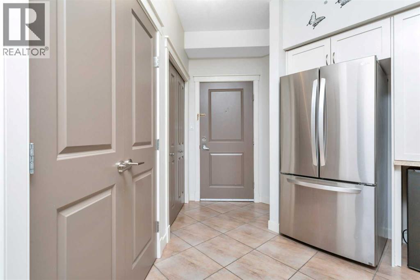
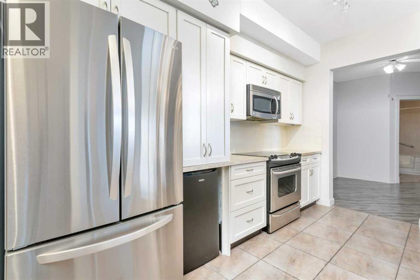
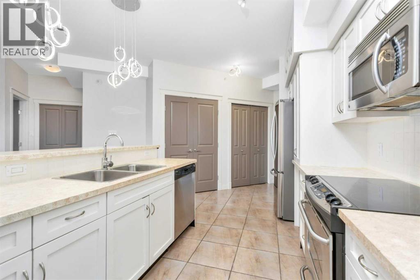
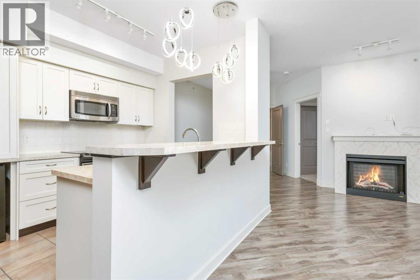
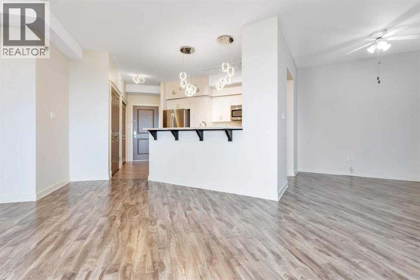
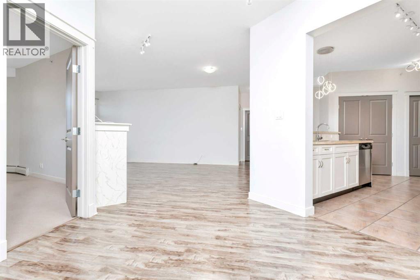
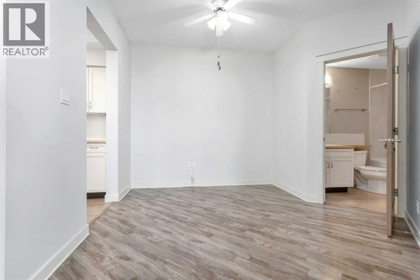
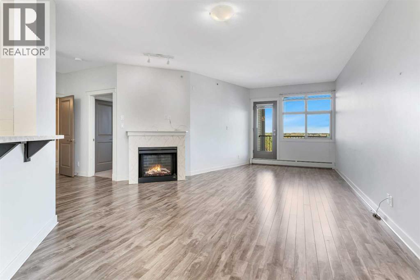
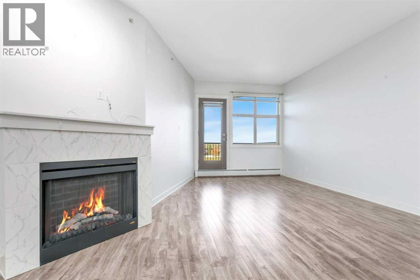
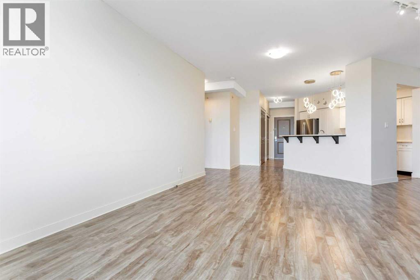
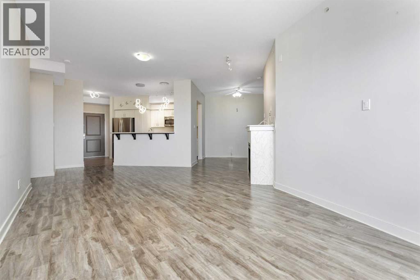
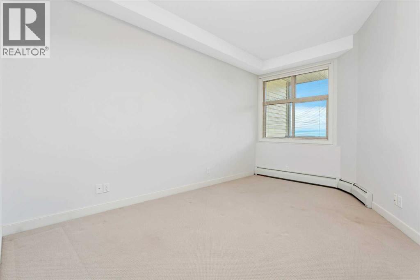
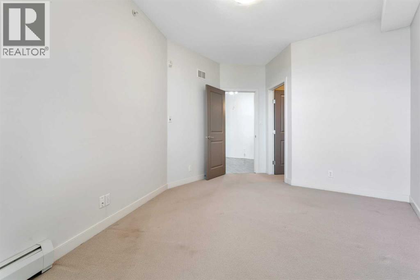
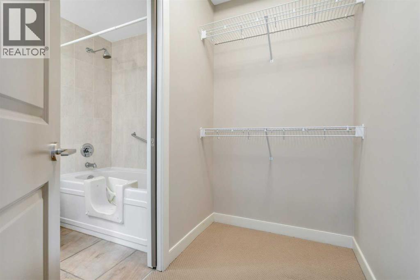
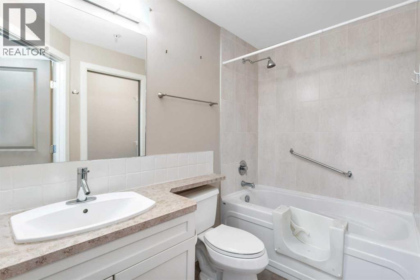
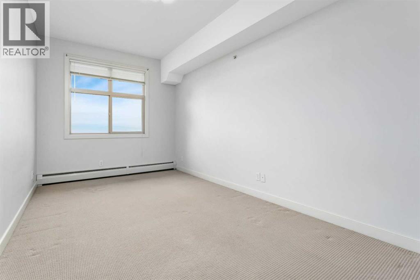
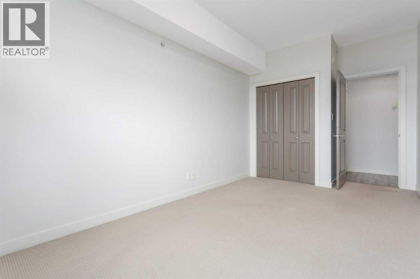
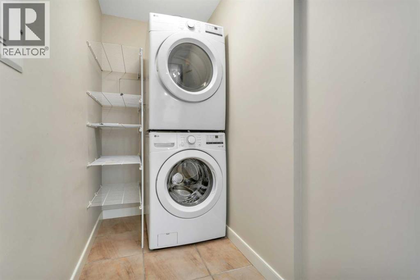
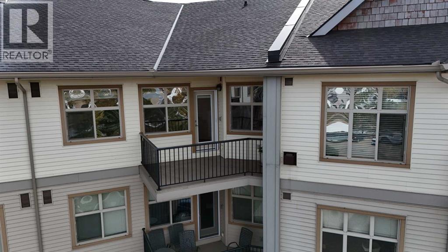
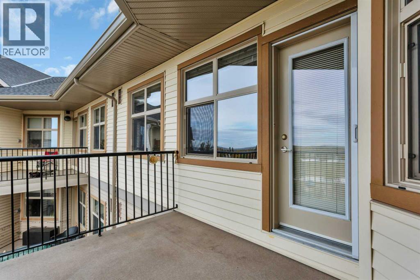
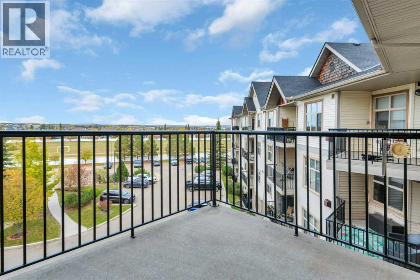
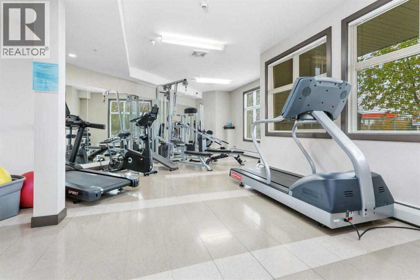
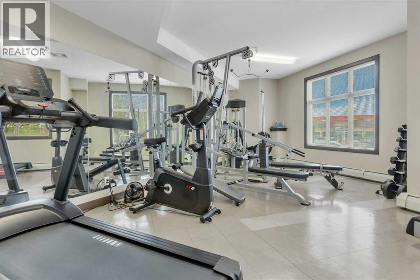
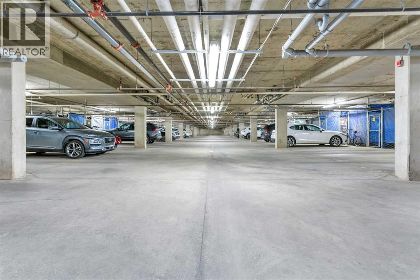
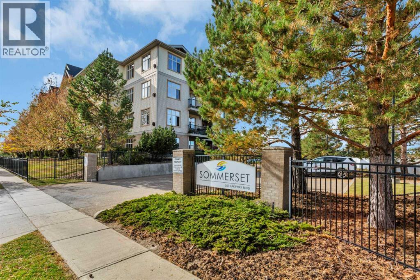
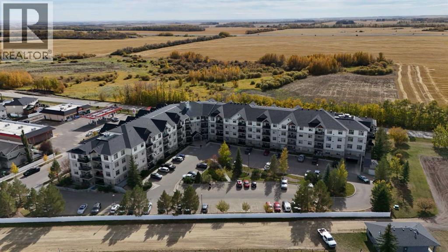
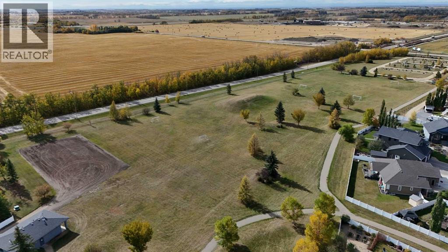
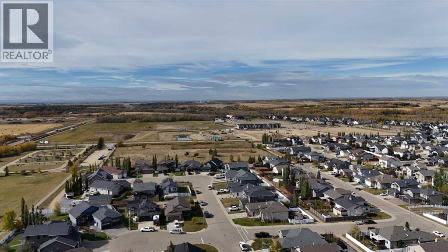
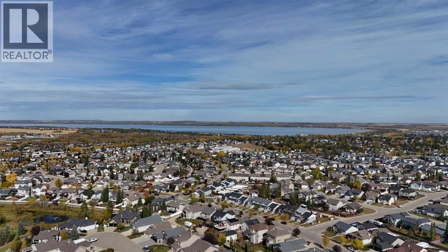
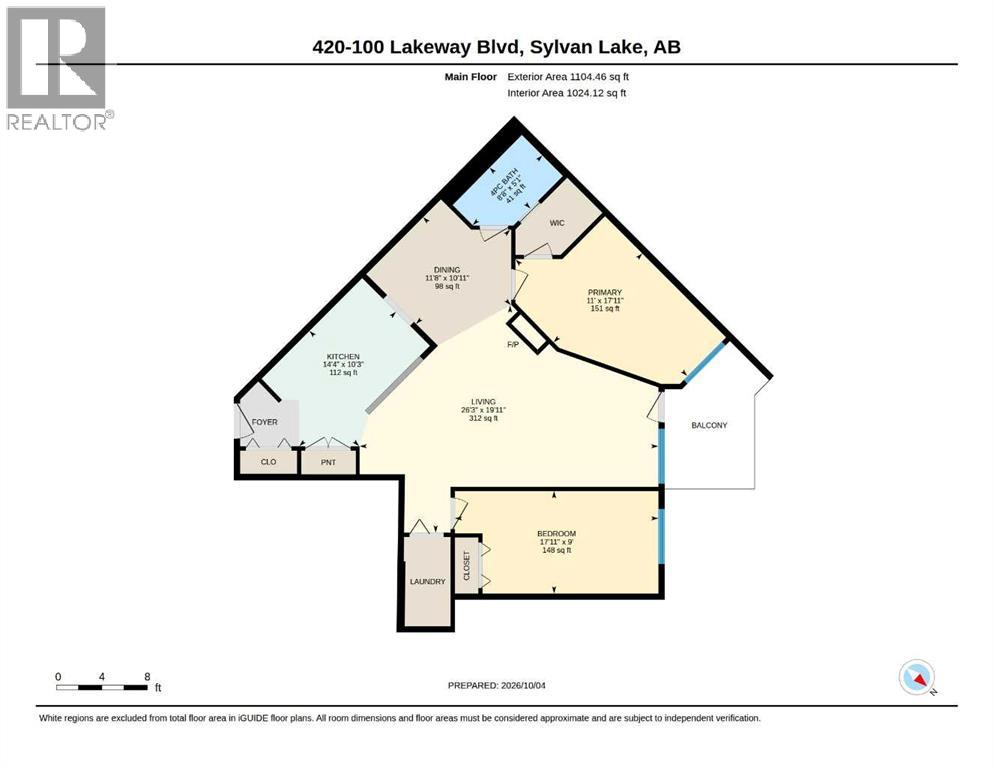
Top-floor 2-bedroom, 1-bathroom condo in Sommerset at Lakeway Landing, overlooking Leader Field. Fourth floor, northwest park view, no neighbours above, and move-in ready. Newer flooring runs through a bright, cheerful layout, complemented by upgraded kitchen lighting and a new in-suite washer and dryer. The electric fireplace anchors the living room, a good spot to watch the snow fall from four storeys up. A new phantom screen opens to the deck, where a natural gas line is ready for the barbecue. Convenience is built into this property. The underground parking stall sits right beside the elevator doors with a storage area included, and the unit is steps from the elevator upstairs, so groceries and furniture go from car to front door with ease.Secure entry, two elevators, and a bright main-floor fitness centre complete the building. Highway 11 is a quick exit without in-town traffic. A gas station, convenience store, and liquor store are directly across the street, and a new Co-op grocery store is under construction within walking distance. Pogadl Park is a five-minute bike ride, with the Gulls ballpark, spray park, and six new pickleball courts. New public and Catholic high schools are planned to the south. Condo fees include heat, water, sewer, garbage and more. Easy to show, with immediate possession and a neighbourhood with so much to offer. (id:59084)Property Details
- Full Address:
- 100 Lakeway Boulevard, Sylvan Lake, Alberta
- Price:
- $ 239,900
- MLS Number:
- A2350292
- List Date:
- October 6th, 2026
- Neighbourhood:
- Lakeway Landing
- Year Built:
- 2006
- Taxes:
- $ 2,490
- Listing Tax Year:
- 2026
Interior Features
- Bedrooms:
- 2
- Bathrooms:
- 1
- Appliances:
- See remarks
- Flooring:
- Tile, Laminate, Carpeted
- Air Conditioning:
- None
- Heating:
- Baseboard heaters, Natural gas, Other
- Fireplaces:
- 1
Building Features
- Storeys:
- 4
- Foundation:
- Poured Concrete
- Interior Features:
- Exercise Centre
- Exterior:
- Concrete, Stone, Vinyl siding
- Garage:
- Underground
- Garage Spaces:
- 1
- Ownership Type:
- Condo/Strata
- Legal Description:
- 94
- Taxes:
- $ 2,490
- Stata Fees:
- $ 524
Floors
- Finished Area:
- 1024 sq.ft.
- Main Floor:
- 1024 sq.ft.
Land
Neighbourhood Features
- Amenities Nearby:
- Golf Course Development, Lake Privileges, Pets Allowed With Restrictions
Ratings
Commercial Info
Location
Mortgage Calculator


The trademarks MLS®, Multiple Listing Service® and the associated logos are owned by The Canadian Real Estate Association (CREA) and identify the quality of services provided by real estate professionals who are members of CREA" MLS®, REALTOR®, and the associated logos are trademarks of The Canadian Real Estate Association. This website is operated by a brokerage or salesperson who is a member of The Canadian Real Estate Association. The information contained on this site is based in whole or in part on information that is provided by members of The Canadian Real Estate Association, who are responsible for its accuracy. CREA reproduces and distributes this information as a service for its members and assumes no responsibility for its accuracy The listing content on this website is protected by copyright and other laws, and is intended solely for the private, non-commercial use by individuals. Any other reproduction, distribution or use of the content, in whole or in part, is specifically forbidden. The prohibited uses include commercial use, “screen scraping”, “database scraping”, and any other activity intended to collect, store, reorganize or manipulate data on the pages produced by or displayed on this website.
Multiple Listing Service (MLS) trademark® The MLS® mark and associated logos identify professional services rendered by REALTOR® members of CREA to effect the purchase, sale and lease of real estate as part of a cooperative selling system. ©2017 The Canadian Real Estate Association. All rights reserved. The trademarks REALTOR®, REALTORS® and the REALTOR® logo are controlled by CREA and identify real estate professionals who are members of CREA.