
1 Churchill Place | Blackfalds, Alberta, T0M0J0
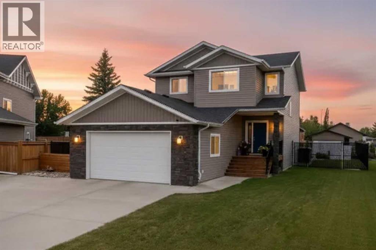
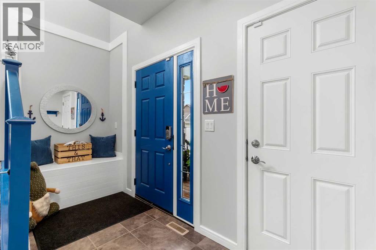
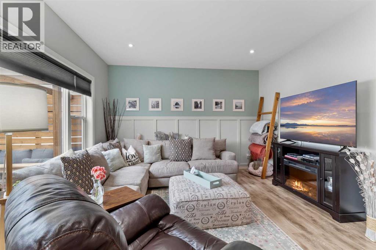
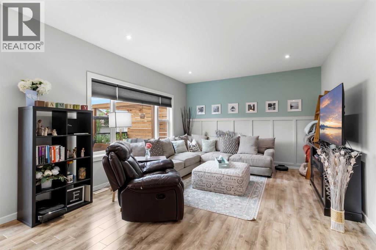
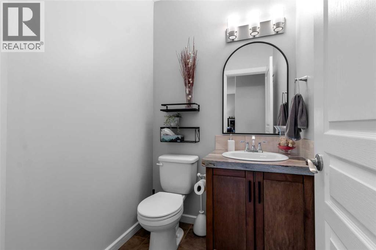
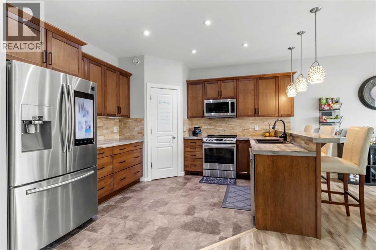
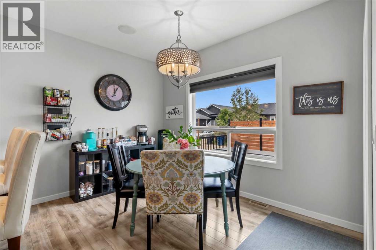
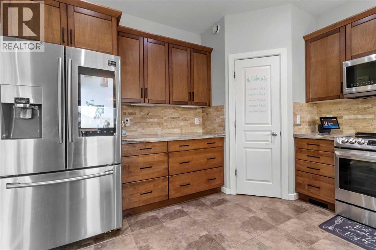
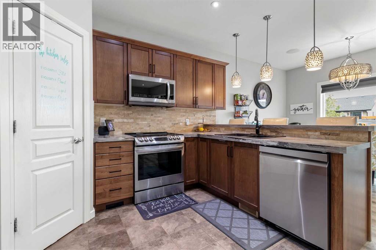
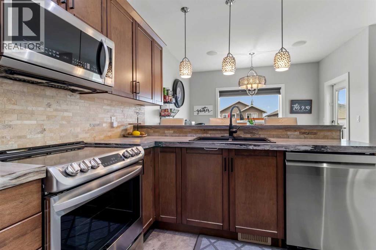
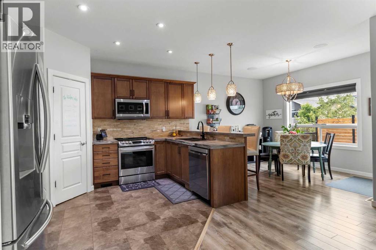
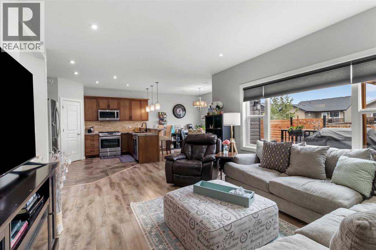
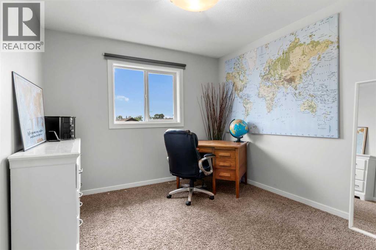
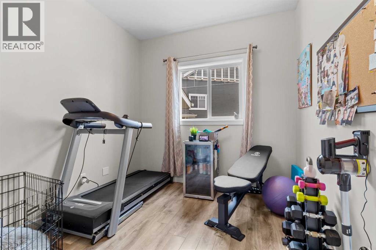
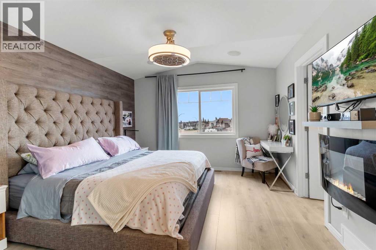
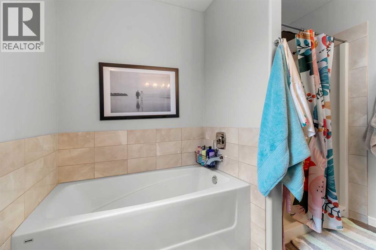
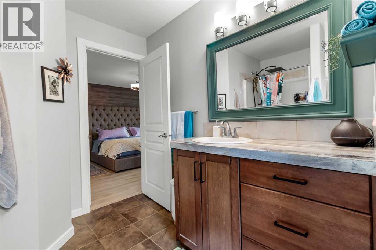
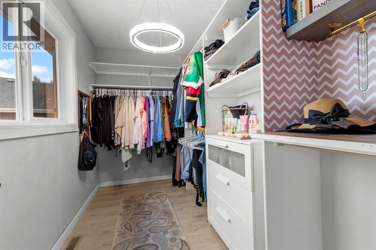
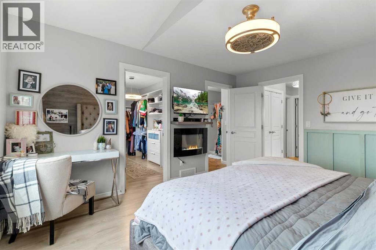
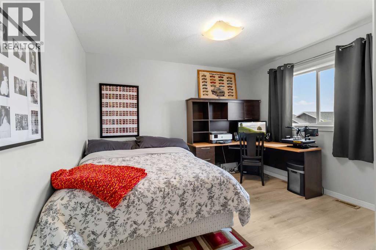
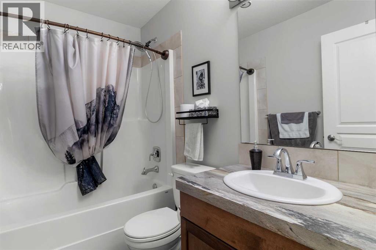
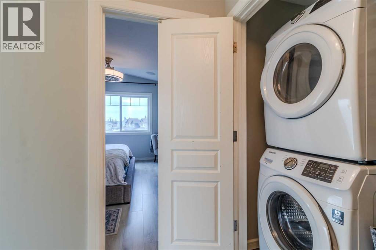
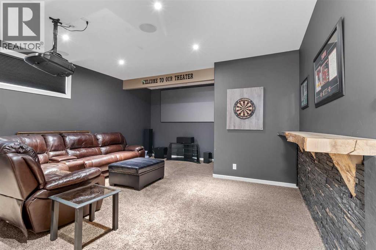
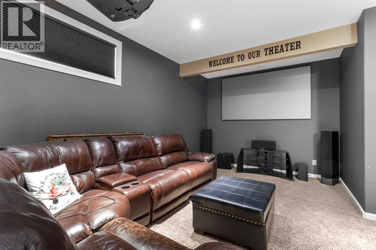
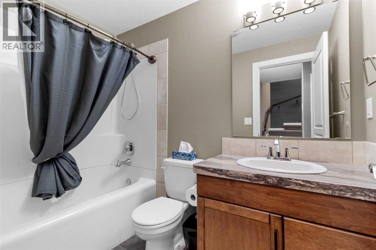
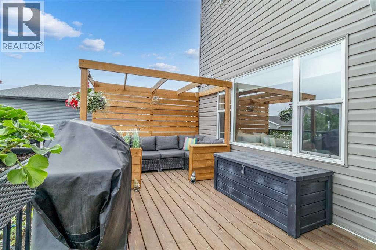
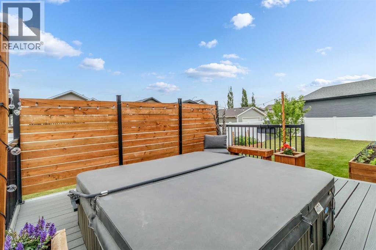
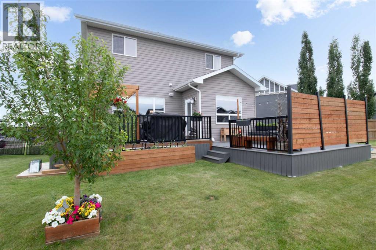
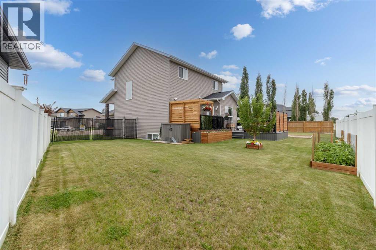
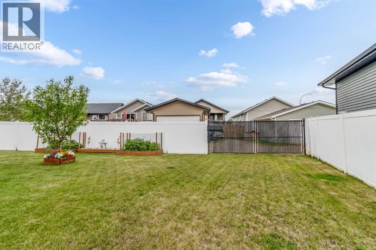
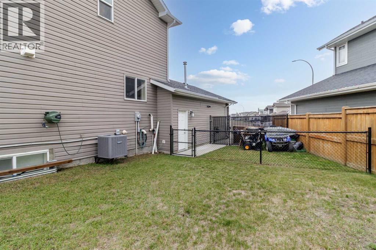
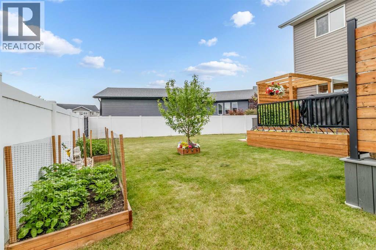
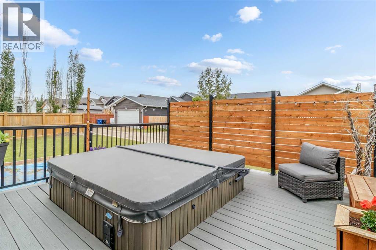
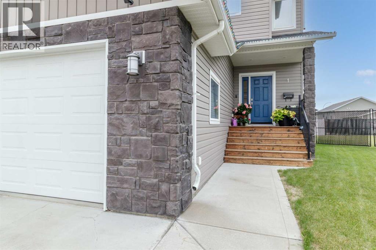
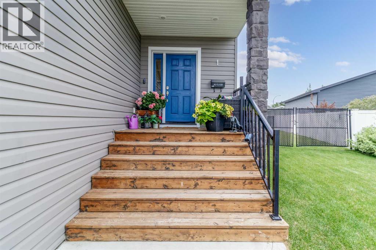
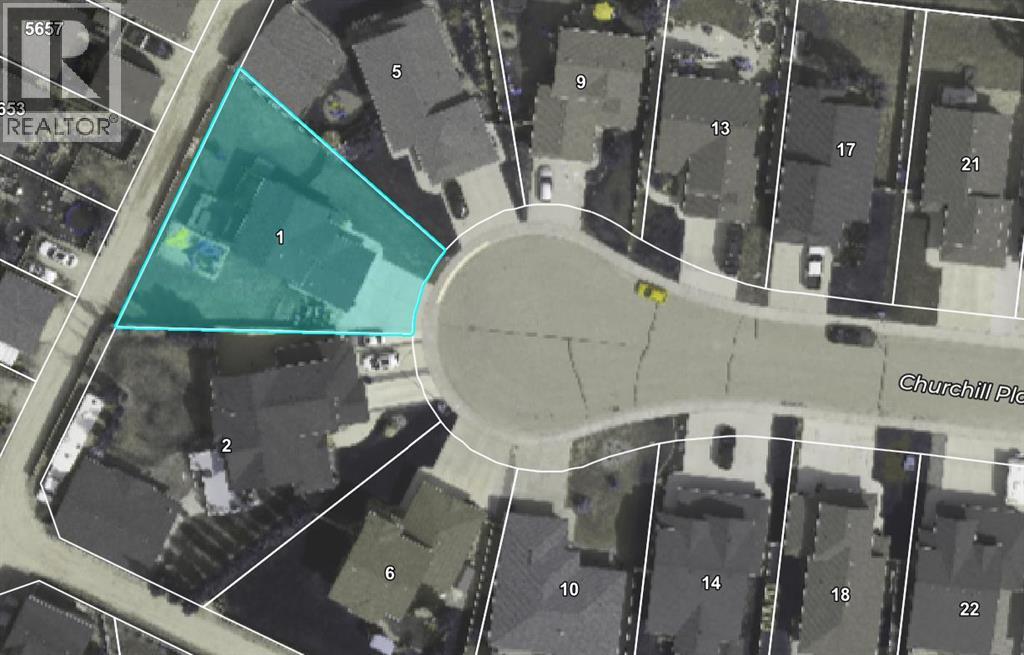
Welcome home to this beautiful, fully finished custom-built 2-storey residence, set on a massive 8200 sq ft pie lot, offering plenty of room for outdoor living, a large shop, and RV parking. Step inside to a spacious tiled entry that flows into a bright main-floor office—perfect for working from home or creating a private study space.Entertain family and friends in the bright open-concept design kitchen and living room, designed for everyday comfort and effortless hosting. Unwind after a long day on your sunny west-facing deck, ideal for relaxing evenings and weekend gatherings.Upstairs, retreat to the generously sized master bedroom featuring a huge walk-in closet and a luxurious 4-piece ensuite complete with a separate shower. You’ll also find two more well-sized bedrooms, a full bath, and convenient top-floor laundry with a front-load washer and dryer included.The finished basement is built for recreation and comfort, featuring a home theatre wired with 7.2 surround sound for an incredible movie and sports experience. The basement also offers a 4th bedroom, finished storage space, and a full bath, giving everyone room to spread out. For added convenience, speakers are wired into the master bedroom, office, dining room, living room, and even the deck—so you can enjoy your favorite sound throughout the home.Stay comfortable year-round with central air conditioning. Close to schools, shopping, and local amenities, this home offers the space, features, and lifestyle you’ve been looking for. See REALTOR® website for complete details. (id:59084)Property Details
- Full Address:
- 1 Churchill Place, Blackfalds, Alberta
- Price:
- $ 600,000
- MLS Number:
- A2329403
- List Date:
- July 16th, 2026
- Neighbourhood:
- Cottonwood Estates
- Lot Size:
- 8177 sq.ft.
- Year Built:
- 2012
- Taxes:
- $ 5,221
- Listing Tax Year:
- 2025
Interior Features
- Bedrooms:
- 4
- Bathrooms:
- 4
- Appliances:
- Refrigerator, Dishwasher, Stove, Washer & Dryer
- Flooring:
- Carpeted, Ceramic Tile
- Air Conditioning:
- Central air conditioning
- Heating:
- Forced air
- Basement:
- Finished, Full
Building Features
- Storeys:
- 2
- Foundation:
- Poured Concrete
- Exterior:
- Concrete, Vinyl siding
- Garage:
- Attached Garage
- Garage Spaces:
- 2
- Ownership Type:
- Freehold
- Legal Description:
- 8
- Taxes:
- $ 5,221
Floors
- Finished Area:
- 1680 sq.ft.
- Main Floor:
- 1680 sq.ft.
Land
- Lot Size:
- 8177 sq.ft.
Neighbourhood Features
Ratings
Commercial Info
Location
Mortgage Calculator


The trademarks MLS®, Multiple Listing Service® and the associated logos are owned by The Canadian Real Estate Association (CREA) and identify the quality of services provided by real estate professionals who are members of CREA" MLS®, REALTOR®, and the associated logos are trademarks of The Canadian Real Estate Association. This website is operated by a brokerage or salesperson who is a member of The Canadian Real Estate Association. The information contained on this site is based in whole or in part on information that is provided by members of The Canadian Real Estate Association, who are responsible for its accuracy. CREA reproduces and distributes this information as a service for its members and assumes no responsibility for its accuracy The listing content on this website is protected by copyright and other laws, and is intended solely for the private, non-commercial use by individuals. Any other reproduction, distribution or use of the content, in whole or in part, is specifically forbidden. The prohibited uses include commercial use, “screen scraping”, “database scraping”, and any other activity intended to collect, store, reorganize or manipulate data on the pages produced by or displayed on this website.
Multiple Listing Service (MLS) trademark® The MLS® mark and associated logos identify professional services rendered by REALTOR® members of CREA to effect the purchase, sale and lease of real estate as part of a cooperative selling system. ©2017 The Canadian Real Estate Association. All rights reserved. The trademarks REALTOR®, REALTORS® and the REALTOR® logo are controlled by CREA and identify real estate professionals who are members of CREA.